

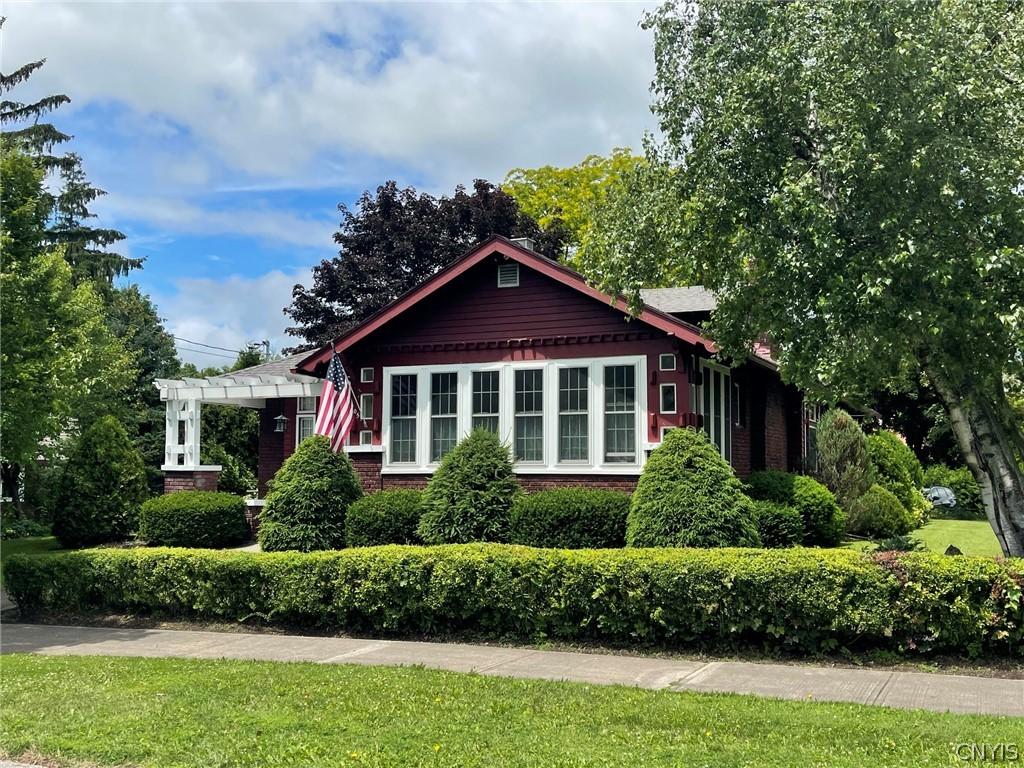
Charming Craftsman Bungalow on a picturesque .33± acre corner lot in the City of Sherrill exudes CHARM!! This 1,700± square foot home blends timeless character with comfortable living. The inviting living room features beautiful hardwood floors, incredible windows, beamed ceiling and a stone fireplace. The kitchen offers wood cabinetry with a convenient breakfast bar! Includes appliances too! The dining room has gorgeous hardwood floors, a built in window seat and archways! A heated sunroom provides the perfect space to relax year round while enjoying views of the beautifully landscaped grounds. With three or four bedrooms – two on the main level and two upstairs – and one and a half baths, this home offers flexibility for family, guests or a home office. Reminiscent of a classic Currier & Ives scene, the property boasts exceptional curb appeal, mature landscaping and a lovely rear patio ideal for outdoor entertaining. Completing the package is a one car garage located beneath the home. A rare opportunity to own a character filled Craftsman in a beautiful setting!
Property Details
Price:
$315,000
MLS #:
S1685589
Status:
Pending
Beds:
3
Baths:
2
Type:
Single Family
Subtype:
SingleFamilyResidence
Subdivision:
Kinsley
Neighborhood:
sherrillcity301400
Listed Date:
Jun 23, 2026
Finished Sq Ft:
1,700
Total Sq Ft:
1,700
Lot Size:
14,400 sqft / 0.33 acres (approx)
Year Built:
1905
See this Listing
Schools
School District:
Sherrill City
Interior
Appliances
Dishwasher, Exhaust Fan, Gas Oven, Gas Range, Gas Water Heater, Microwave, Refrigerator, Range Hood
Bathrooms
1 Full Bathroom, 1 Half Bathroom
Fireplaces Total
1
Flooring
Carpet, Hardwood, Laminate, Varies
Heating
Electric, Gas, Baseboard, Hot Water
Interior Features
Breakfast Bar, Separate Formal Dining Room, Eat In Kitchen, Natural Woodwork
Laundry Features
In Basement
Main Level Bathrooms
1
Main Level Bedrooms
2
Exterior
Architectural Style
Bungalow, Craftsman
Construction Materials
Brick, Spray Foam Insulation, Wood Siding, Copper Plumbing
Exterior Features
Blacktop Driveway, Patio, Private Yard, See Remarks
Garage Spaces
1
Lot Features
Rectangular, Rectangular Lot, Residential Lot
Parking Features
Underground
Patio And Porch Features
Open, Patio, Porch
Roof
Asphalt
Window Features
Thermal Windows
Financial
Taxes
$5,047
Map
Community
- Address505 Kinsley Street Sherrill NY
- SubdivisionKinsley
- CitySherrill
- CountyOneida
- Zip Code13461
Subdivisions in Sherrill
Market Summary
Current real estate data for Single Family in Sherrill as of Sep 07, 2026
8
Single Family Listed
51
Avg DOM
180
Avg $ / SqFt
$348,575
Avg List Price
Property Summary
- Located in the Kinsley subdivision, 505 Kinsley Street Sherrill NY is a Single Family for sale in Sherrill, NY, 13461. It is listed for $315,000 and features 3 beds, 2 baths, and has approximately 1,700 square feet of living space, and was originally constructed in 1905. The current price per square foot is $185. The average price per square foot for Single Family listings in Sherrill is $180. The average listing price for Single Family in Sherrill is $348,575. To schedule a showing of MLS#s1685589 at 505 Kinsley Street in Sherrill, NY, contact your Concrete Jungle Realty agent at 3472420937.
Similar Listings Nearby


 Courtesy of Kay Real Estate. Disclaimer: All data relating to real estate for sale on this page comes from the Broker Reciprocity (BR) of the New York State Alliance of MLSs. Detailed information about real estate listings held by brokerage firms other than Concrete Jungle Realty include the name of the listing broker. Neither the listing company nor Concrete Jungle Realty shall be responsible for any typographical errors, misinformation, misprints and shall be held totally harmless. The Broker providing this data believes it to be correct, but advises interested parties to confirm any item before relying on it in a purchase decision. Copyright 2026. New York State Alliance of MLSs. All rights reserved.
 505 Kinsley Street
Sherrill, NY