

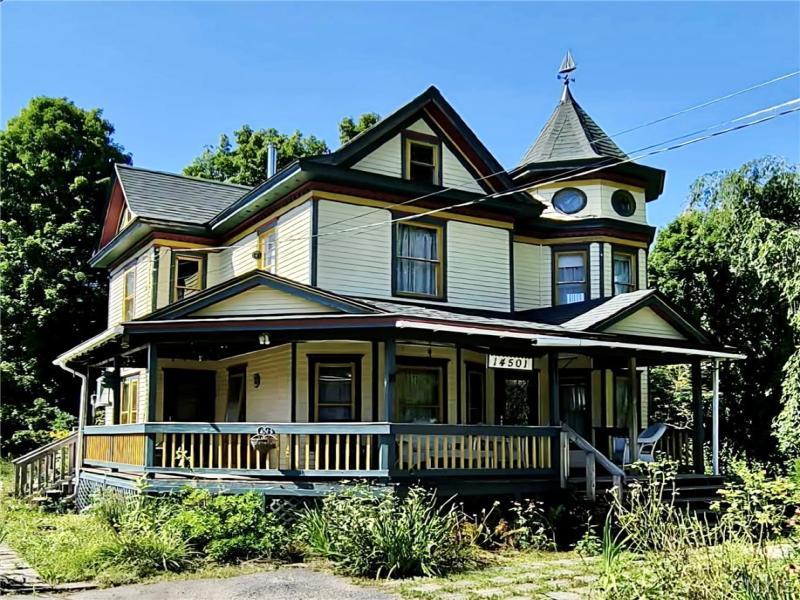
Don’t Miss your Opportunity to Own this HISTORIC VICTORIAN Home in the PRIME LOCATION of Fair Haven Village, just two blocks from all the Summer Action and the Sparkling Bay! This lovely 4 BR Home has all the beautiful original features that can’t be found in construction today, and are everything you would expect in true Victorian architecture! The exterior is colorful & impressive with Queen Anne Design complete with Turret, Dormers, Corbels, and Wrap around covered front porch! Inside you will love the grand entry with sweeping stair case and original doors & woodwork! There are Tall ceilings and Hardwood floors throughout, Large Bay Windows, stained glass accents plus a Kitchen with a side Scullery, & second Staircase! All the Bedrooms are amply sized and there is a Bathroom on each floor. The Walk up Attic (really a third floor) is Amazing with electricity and newer windows it would make a terrific Primary Bedroom Suite! There are two special areas inside the home that would make a wonderful reading nook or any personal pleasure, as the natural light pours in the tall turret windows in this circular space. The Hearthstone Woodstove will provide warmth and save you $ There are Sliders off the kitchen to the back deck with views of Little Sodus Bay! The seller of this home is an avid gardener, and the expansive lawn has gorgeous perennial gardens abounding with flowers for every season, even an apple tree! The landscaping just need some TLC to bring it back to glory! Imagine living in this dream home and decorating it for every season! This property is a Great Value at this Price- Needs some updates -You will just need to make it your own! Truly one of a kind investment! More pictures to Come as sellers are cleaning out.
Property Details
Price:
$240,000
MLS #:
S1712526
Status:
Active
Beds:
3
Baths:
2
Type:
Single Family
Subtype:
SingleFamilyResidence
Subdivision:
Fair Haven
Neighborhood:
fairhavenvillage055601
Listed Date:
Sep 6, 2026
Finished Sq Ft:
2,040
Total Sq Ft:
2,040
Lot Size:
13,617 sqft / 0.31 acres (approx)
Year Built:
1910
See this Listing
Schools
School District:
Red Creek
Interior
Appliances
Electric Oven, Electric Range, Oil Water Heater, Refrigerator
Bathrooms
1 Full Bathroom, 1 Half Bathroom
Fireplaces Total
1
Flooring
Hardwood, Varies
Heating
Oil, Hot Water, Radiators
Interior Features
Separate Formal Dining Room, Entrance Foyer, Separate Formal Living Room, Other, See Remarks, Natural Woodwork, Convertible Bedroom
Levels
Two
Main Level Bathrooms
1
Exterior
Architectural Style
Victorian
Construction Materials
Wood Siding
Exterior Features
Dirt Driveway, Deck
Lot Features
Rectangular, Rectangular Lot, Residential Lot
Parking Features
No Garage
Patio And Porch Features
Covered, Deck, Porch
Roof
Asphalt, Shingle
Stories
2
View
Water
Waterfront Features
Bayfront
Window Features
Leaded Glass
Financial
Taxes
$3,009
Map
Community
- Address14501 Richmond Avenue Sterling NY
- SubdivisionFair Haven
- CitySterling
- CountyCayuga
- Zip Code13156
Subdivisions in Sterling
Market Summary
Current real estate data for Single Family in Sterling as of Sep 12, 2026
17
Single Family Listed
303
Avg DOM
155
Avg $ / SqFt
$273,982
Avg List Price
Property Summary
- Located in the Fair Haven subdivision, 14501 Richmond Avenue Sterling NY is a Single Family for sale in Sterling, NY, 13156. It is listed for $240,000 and features 3 beds, 2 baths, and has approximately 2,040 square feet of living space, and was originally constructed in 1910. The current price per square foot is $118. The average price per square foot for Single Family listings in Sterling is $155. The average listing price for Single Family in Sterling is $273,982. To schedule a showing of MLS#s1712526 at 14501 Richmond Avenue in Sterling, NY, contact your Concrete Jungle Realty agent at 3472420937.
Similar Listings Nearby


 Courtesy of Freedom Real Estate. Disclaimer: All data relating to real estate for sale on this page comes from the Broker Reciprocity (BR) of the New York State Alliance of MLSs. Detailed information about real estate listings held by brokerage firms other than Concrete Jungle Realty include the name of the listing broker. Neither the listing company nor Concrete Jungle Realty shall be responsible for any typographical errors, misinformation, misprints and shall be held totally harmless. The Broker providing this data believes it to be correct, but advises interested parties to confirm any item before relying on it in a purchase decision. Copyright 2026. New York State Alliance of MLSs. All rights reserved.
 14501 Richmond Avenue
Sterling, NY