

Some homes are simply lived in. Others become part of your story.
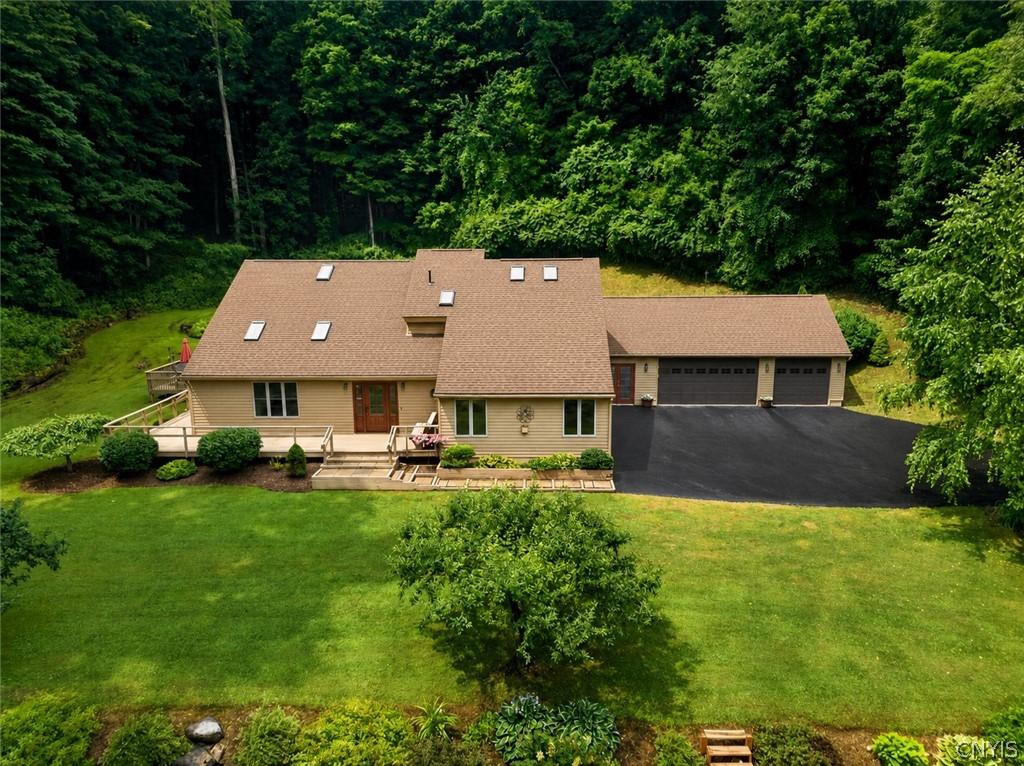
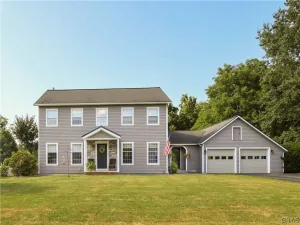
Nestled on 2.92 beautifully landscaped acres just moments from the village, this extraordinary custom-built home offers peaceful seclusion without sacrificing convenience. Lovingly maintained by its original owners, this custom home offers approximately 2,900 square feet beautifully designed living areas, including the finished addition, which is not reflected in the tax records.
Step inside to a grand foyer, where beautiful hardwood floors welcome you home. Vaulted ceilings highlight the formal living room, while the spacious family room, private office, oversized mudroom, and three-car garage complete the thoughtful layout.
The heart of the home is the stunning kitchen, featuring abundant cabinetry, granite countertops, a 10-foot island, pantry, and wet bar—perfect for everyday living and entertaining. Sliding glass doors open to the wraparound deck surrounding the home and pool, creating seamless indoor-outdoor living.
Upstairs are four spacious bedrooms, including a private primary suite with ensuite bath. Laundry is conveniently tucked into the first-floor half bath. The partially finished lower level adds approximately 800 square feet of additional finished living space, featuring a spacious recreation room and a versatile guest room or home office. A dedicated workshop and generous storage add even more versatility.
Surrounded by mature trees and refreshed landscaping, the property offers exceptional privacy. Enjoy morning coffee on the wraparound deck, summer afternoons by the pool, or quiet evenings on the patio. Numerous improvements reflect the exceptional care this home has received.
After nearly three decades, this remarkable home is ready for its next chapter. The memories created here are impossible to replace, but it’s easy to imagine making your own. Entertain friends, relax in the hot tub, or enjoy an evening stroll along the nearby Village Creekwalk before exploring the village’s shops and restaurants. It’s the perfect balance of privacy, space, and the convenience of village living.
Delayed showings and negotiations begin Thursday July 23rd at 10:00 a.m.
Nestled on 2.92 beautifully landscaped acres just moments from the village, this extraordinary custom-built home offers peaceful seclusion without sacrificing convenience. Lovingly maintained by its original owners, this custom home offers approximately 2,900 square feet beautifully designed living areas, including the finished addition, which is not reflected in the tax records.
Step inside to a grand foyer, where beautiful hardwood floors welcome you home. Vaulted ceilings highlight the formal living room, while the spacious family room, private office, oversized mudroom, and three-car garage complete the thoughtful layout.
The heart of the home is the stunning kitchen, featuring abundant cabinetry, granite countertops, a 10-foot island, pantry, and wet bar—perfect for everyday living and entertaining. Sliding glass doors open to the wraparound deck surrounding the home and pool, creating seamless indoor-outdoor living.
Upstairs are four spacious bedrooms, including a private primary suite with ensuite bath. Laundry is conveniently tucked into the first-floor half bath. The partially finished lower level adds approximately 800 square feet of additional finished living space, featuring a spacious recreation room and a versatile guest room or home office. A dedicated workshop and generous storage add even more versatility.
Surrounded by mature trees and refreshed landscaping, the property offers exceptional privacy. Enjoy morning coffee on the wraparound deck, summer afternoons by the pool, or quiet evenings on the patio. Numerous improvements reflect the exceptional care this home has received.
After nearly three decades, this remarkable home is ready for its next chapter. The memories created here are impossible to replace, but it’s easy to imagine making your own. Entertain friends, relax in the hot tub, or enjoy an evening stroll along the nearby Village Creekwalk before exploring the village’s shops and restaurants. It’s the perfect balance of privacy, space, and the convenience of village living.
Delayed showings and negotiations begin Thursday July 23rd at 10:00 a.m.
Property Details
Price:
$589,000
MLS #:
S1699680
Status:
Pending
Beds:
5
Baths:
3
Type:
Single Family
Subtype:
SingleFamilyResidence
Neighborhood:
sullivan254889
Listed Date:
Jul 21, 2026
Finished Sq Ft:
2,900
Total Sq Ft:
2,900
Lot Size:
127,195 sqft / 2.92 acres (approx)
Year Built:
1990
See this Listing
Schools
School District:
Chittenango
Elementary School:
Bolivar Road Elementary
Middle School:
Chittenango Middle
High School:
Chittenango High
Interior
Appliances
Built In Refrigerator, Dryer, Dishwasher, Exhaust Fan, Electric Oven, Electric Range, Freezer, Gas Water Heater, Range Hood, Wine Cooler, Washer
Bathrooms
2 Full Bathrooms, 1 Half Bathroom
Cooling
Central Air
Fireplaces Total
1
Flooring
Carpet, Hardwood, Varies
Heating
Gas, Forced Air
Interior Features
Wet Bar, Ceiling Fans, Cathedral Ceilings, Den, Separate Formal Dining Room, Entrance Foyer, Eat In Kitchen, Separate Formal Living Room, Home Office, Hot Tub Spa, Kitchen Island, Pantry, Sliding Glass Doors, Storage, Solid Surface Counters, Skylights, Natural Woodwork, Window Treatments, Convertible Bedroom, Bath In Primary Bedroom
Laundry Features
Main Level
Levels
Two
Main Level Bathrooms
1
Exterior
Architectural Style
Colonial, Transitional
Attached Garage YN
1
Construction Materials
Cedar, Copper Plumbing
Exterior Features
Blacktop Driveway, Deck, Hot Tub Spa, Play Structure, Pool, Patio, Private Yard, See Remarks
Garage Spaces
3
Lot Features
Rectangular, Rectangular Lot, Secluded, Wooded
Parking Features
Attached, Electricity, Garage, Driveway, Garage Door Opener, Other
Patio And Porch Features
Deck, Open, Patio, Porch
Roof
Asphalt, Shingle
Spa Features
Hot Tub
Stories
2
Window Features
Drapes, Skylights
Financial
Taxes
$7,983
Map
Community
- Address494 Dyke Rd Sullivan NY
- CitySullivan
- CountyMadison
- Zip Code13037
Subdivisions in Sullivan
- Burning Hollow Sec D
- Chittenango Crk
- Fox Hills II Sub
- Harbor Lights
- Harbor Lights/Oneida Lake
- Hearthstone Village
- Hickory Rdg Sec 1
- Hickory Rdg Sec One
- Kirkville-Country
- Lake Oneida Beach Map One
- Lake Street Homesites Pt
- Lakeside Meadow
- Late Onedia Reservation
- Late Oneida Reservation
- North Ridge
- Oneida Lake
- Oneida Reservation
- Overlook Sec F
- Sullivan
- Town/Sullivan
- Two Mile Strip
- Valley Acres
- Varicks Location
- Webber
- Westerley Hills Pt Iiia
- Westerly Hills Pt I
- William Barrett Sub
Market Summary
Current real estate data for Single Family in Sullivan as of Sep 09, 2026
72
Single Family Listed
97
Avg DOM
205
Avg $ / SqFt
$357,781
Avg List Price
Property Summary
- 494 Dyke Rd Sullivan NY is a Single Family for sale in Sullivan, NY, 13037. It is listed for $589,000 and features 5 beds, 3 baths, and has approximately 2,900 square feet of living space, and was originally constructed in 1990. The current price per square foot is $203. The average price per square foot for Single Family listings in Sullivan is $205. The average listing price for Single Family in Sullivan is $357,781. To schedule a showing of MLS#s1699680 at 494 Dyke Rd in Sullivan, NY, contact your Concrete Jungle Realty agent at 3472420937.
Similar Listings Nearby


 Courtesy of Hunt Real Estate Era. Disclaimer: All data relating to real estate for sale on this page comes from the Broker Reciprocity (BR) of the New York State Alliance of MLSs. Detailed information about real estate listings held by brokerage firms other than Concrete Jungle Realty include the name of the listing broker. Neither the listing company nor Concrete Jungle Realty shall be responsible for any typographical errors, misinformation, misprints and shall be held totally harmless. The Broker providing this data believes it to be correct, but advises interested parties to confirm any item before relying on it in a purchase decision. Copyright 2026. New York State Alliance of MLSs. All rights reserved.
 494 Dyke Rd
Sullivan, NY