

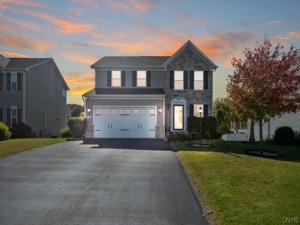
Welcome to the home you’ve been waiting for—where quality craftsmanship, thoughtful upgrades, and meticulous maintenance come together to create a truly move-in-ready experience. Located in one of Chittenango’s most desirable established neighborhoods, surrounded by beautiful homes and newer construction at significantly higher price points, this exceptional property offers the best of both worlds: modern amenities without the wait or expense of building new.
Offering approximately 1,800 square feet of beautifully designed living space, complemented by a sun-filled three-season room and an additional approximately 820 square feet of finished walkout lower-level living space, this home offers exceptional flexibility for everyday living, entertaining, or multi-generational living.
At the heart of the home is an updated kitchen featuring granite countertops, refinished cabinetry, and a new GE five-burner double oven, opening seamlessly to the inviting family room with a Heat-N-Glo gas fireplace. The three-season room extends the living space and opens to a maintenance-free Trex deck overlooking the backyard—perfect for morning coffee, entertaining, or relaxing at the end of the day.
The finished walkout lower level with a half bath offers endless possibilities for a recreation room, home office, fitness area, guest retreat, or in-law potential.
What truly sets this home apart is the incredible investment made by its original owners. With over a decade of thoughtful improvements and well over $125,000 invested in upgrades, nearly every major component has been enhanced, including a whole-house generator, central air, radon mitigation system, replacement windows, updated flooring, fresh paint, Rheem gas water heater, garage upgrades, professionally coated polyurethane garage floor and front steps, front walkway, landscaping, and much more.
Buy with confidence knowing the furnace, central air conditioning, fireplace, and whole-house generator have all been professionally serviced and maintained, reflecting the exceptional care this home has received.
Simply unpack, settle in, and enjoy the comfort, quality, and peace of mind this exceptional home has to offer.
Offering approximately 1,800 square feet of beautifully designed living space, complemented by a sun-filled three-season room and an additional approximately 820 square feet of finished walkout lower-level living space, this home offers exceptional flexibility for everyday living, entertaining, or multi-generational living.
At the heart of the home is an updated kitchen featuring granite countertops, refinished cabinetry, and a new GE five-burner double oven, opening seamlessly to the inviting family room with a Heat-N-Glo gas fireplace. The three-season room extends the living space and opens to a maintenance-free Trex deck overlooking the backyard—perfect for morning coffee, entertaining, or relaxing at the end of the day.
The finished walkout lower level with a half bath offers endless possibilities for a recreation room, home office, fitness area, guest retreat, or in-law potential.
What truly sets this home apart is the incredible investment made by its original owners. With over a decade of thoughtful improvements and well over $125,000 invested in upgrades, nearly every major component has been enhanced, including a whole-house generator, central air, radon mitigation system, replacement windows, updated flooring, fresh paint, Rheem gas water heater, garage upgrades, professionally coated polyurethane garage floor and front steps, front walkway, landscaping, and much more.
Buy with confidence knowing the furnace, central air conditioning, fireplace, and whole-house generator have all been professionally serviced and maintained, reflecting the exceptional care this home has received.
Simply unpack, settle in, and enjoy the comfort, quality, and peace of mind this exceptional home has to offer.
Property Details
Price:
$469,900
MLS #:
S1695759
Status:
Pending
Beds:
3
Baths:
4
Type:
Single Family
Subtype:
SingleFamilyResidence
Subdivision:
North Rdg Sub Sec 2
Neighborhood:
sullivan254889
Listed Date:
Jul 6, 2026
Finished Sq Ft:
2,620
Total Sq Ft:
2,620
Lot Size:
9,583 sqft / 0.22 acres (approx)
Year Built:
2015
See this Listing
Schools
School District:
Chittenango
Interior
Appliances
Dishwasher, Disposal, Gas Oven, Gas Range, Gas Water Heater, Microwave, Refrigerator
Bathrooms
2 Full Bathrooms, 2 Half Bathrooms
Cooling
Attic Fan, Central Air
Fireplaces Total
1
Flooring
Carpet, Ceramic Tile, Laminate, Tile, Varies, Vinyl
Heating
Gas, Forced Air
Interior Features
Breakfast Area, Ceiling Fans, Cathedral Ceilings, Entrance Foyer, Granite Counters, Kitchen Island, Living Dining Room, Pantry, Sliding Glass Doors
Levels
Two
Main Level Bathrooms
1
Exterior
Architectural Style
Colonial
Attached Garage YN
1
Construction Materials
Other, Stone, Vinyl Siding, Pex Plumbing
Exterior Features
Blacktop Driveway, Deck, Patio
Garage Spaces
2
Lot Features
Rectangular, Rectangular Lot, Residential Lot
Other Structures
Sheds, Storage
Parking Features
Attached, Garage, Driveway, Garage Door Opener
Patio And Porch Features
Deck, Patio
Roof
Asphalt
Security Features
Radon Mitigation System
Stories
2
Financial
Taxes
$8,955
Map
Community
- Address3072 Wheatfield Drive Sullivan NY
- SubdivisionNorth Rdg Sub Sec 2
- CitySullivan
- CountyMadison
- Zip Code13037
Subdivisions in Sullivan
- Burning Hollow Sec D
- Chittenango Crk
- Fox Hills II Sub
- Harbor Lights
- Harbor Lights/Oneida Lake
- Hearthstone Village
- Hickory Rdg Sec 1
- Hickory Rdg Sec One
- Kirkville-Country
- Lake Oneida Beach Map One
- Lake Street Homesites Pt
- Lakeside Meadow
- Late Onedia Reservation
- Late Oneida Reservation
- North Ridge
- Oneida Lake
- Oneida Reservation
- Overlook Sec F
- Sullivan
- Town/Sullivan
- Two Mile Strip
- Valley Acres
- Varicks Location
- Webber
- Westerley Hills Pt Iiia
- Westerly Hills Pt I
- William Barrett Sub
Market Summary
Current real estate data for Single Family in Sullivan as of Sep 12, 2026
73
Single Family Listed
95
Avg DOM
208
Avg $ / SqFt
$355,688
Avg List Price
Property Summary
- Located in the North Rdg Sub Sec 2 subdivision, 3072 Wheatfield Drive Sullivan NY is a Single Family for sale in Sullivan, NY, 13037. It is listed for $469,900 and features 3 beds, 4 baths, and has approximately 2,620 square feet of living space, and was originally constructed in 2015. The current price per square foot is $179. The average price per square foot for Single Family listings in Sullivan is $208. The average listing price for Single Family in Sullivan is $355,688. To schedule a showing of MLS#s1695759 at 3072 Wheatfield Drive in Sullivan, NY, contact your Concrete Jungle Realty agent at 3472420937.
Similar Listings Nearby

 Courtesy of Skinner & Assoc. Realty LLC. Disclaimer: All data relating to real estate for sale on this page comes from the Broker Reciprocity (BR) of the New York State Alliance of MLSs. Detailed information about real estate listings held by brokerage firms other than Concrete Jungle Realty include the name of the listing broker. Neither the listing company nor Concrete Jungle Realty shall be responsible for any typographical errors, misinformation, misprints and shall be held totally harmless. The Broker providing this data believes it to be correct, but advises interested parties to confirm any item before relying on it in a purchase decision. Copyright 2026. New York State Alliance of MLSs. All rights reserved.
 3072 Wheatfield Drive
Sullivan, NY