

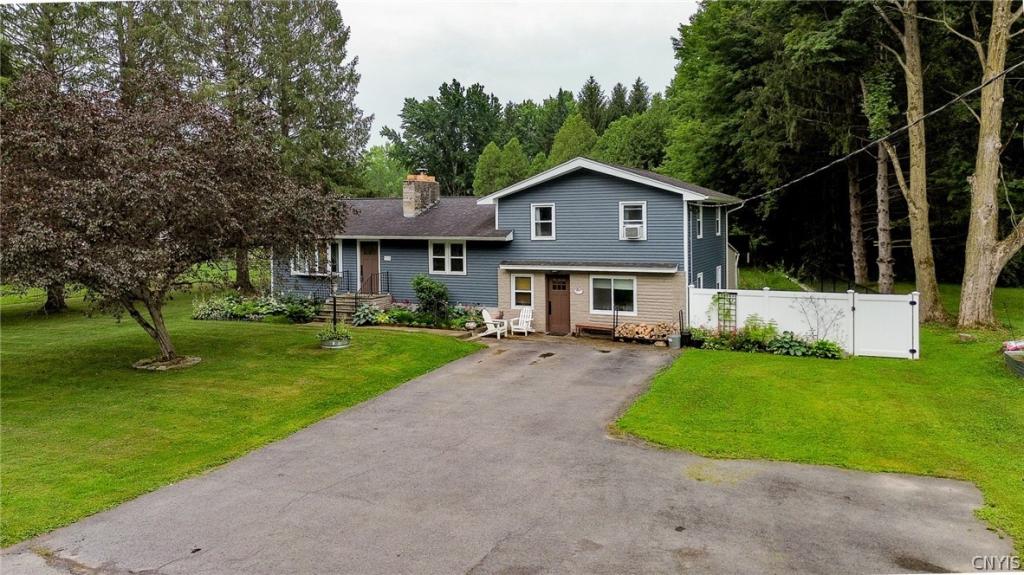
Welcome HOME! Sitting on nearly two-thirds of an acre and offering a fabulous fenced rear yard and so many improvements and upgrades, both inside and out. Step inside to your welcoming and inviting entryway providing plenty of space for kicking off your shoes and hanging up your belongings. From here, there is access to a nice first-floor laundry area and to the beautiful garage conversion which is not included in the square footage so we’re actually closer to 2000+ finished square feet here. This room could be an additional living room, den, office, bedroom or whatever you’d like! Current owners also enclosed the rear porch with insulated windows and finished walls affording even more usable space. Owners have added blown-in insulation the attic and walls too for increased energy efficiency and lower utility bills. This space is three-season so also not counted in the square footage. It does walk out to the beautiful back yard which is large, fenced and nicely appointed with patio area, sitting area with fire pit and professional landscaping. Professional drainage system installed with drywell, and perimeter drainage with transferrable warranty. The walls have been parged and drylocked and a new sump installed. The main level offers a tastefully remodeled kitchen with new cabinets, countertops, appliances, backsplash and fixtures. All kitchen appliances are included. Full formal dining room. Large living room with hardwood floors and a new fireplace insert and there is a bedroom on this level in addition to a full bathroom as well. Head up a few more steps and there is another remodeled full bathroom with gorgeous step-in tiled shower and glass doors. There are two more bedrooms on this level including a primary which used to be two bedrooms itself so it is very ample-sized with plenty of closet space. The efficient hot water baseboard heat system was converted from oil to natural gas and there is a new gas water heater as well. New generator. New windows in the basement and some new windows throughout the home. New front and back entry doors and new interior doors. Updated paint & finishes throughout the home. No showings prior to Saturday, 7/11 @ 8AM.
Property Details
Price:
$324,900
MLS #:
S1692886
Status:
Pending
Beds:
4
Baths:
2
Type:
Single Family
Subtype:
SingleFamilyResidence
Subdivision:
Oneida Reservation
Neighborhood:
sullivan254889
Listed Date:
Jul 8, 2026
Finished Sq Ft:
1,742
Total Sq Ft:
1,742
Lot Size:
26,572 sqft / 0.61 acres (approx)
Year Built:
1963
See this Listing
Schools
School District:
Chittenango
High School:
Chittenango High
Interior
Appliances
Dishwasher, Exhaust Fan, Electric Oven, Electric Range, Gas Water Heater, Refrigerator, Range Hood
Bathrooms
2 Full Bathrooms
Below Grade Finished Area
260
Fireplaces Total
1
Flooring
Hardwood, Tile, Varies, Vinyl
Heating
Gas, Baseboard, Hot Water
Interior Features
Ceiling Fans, Entrance Foyer, Separate Formal Living Room, Granite Counters, Bedroom On Main Level
Laundry Features
Main Level
Levels
One
Main Level Bedrooms
1
Exterior
Architectural Style
Split Level
Construction Materials
Blown In Insulation, Stone, Vinyl Siding
Exterior Features
Blacktop Driveway, Enclosed Porch, Fully Fenced, Porch, Patio
Fencing
Full
Lot Features
Rectangular, Rectangular Lot
Other Structures
Sheds, Storage
Parking Features
No Garage, Driveway, Other
Patio And Porch Features
Patio
Stories
1
Financial
Taxes
$4,921
Map
Community
- Address858 Fyler Road Sullivan NY
- SubdivisionOneida Reservation
- CitySullivan
- CountyMadison
- Zip Code13082
Subdivisions in Sullivan
- Burning Hollow Sec D
- Chittenango Crk
- Fox Hills II Sub
- Harbor Lights
- Harbor Lights/Oneida Lake
- Hearthstone Village
- Hickory Rdg Sec 1
- Hickory Rdg Sec One
- Kirkville-Country
- Lake Oneida Beach Map One
- Lake Street Homesites Pt
- Lakeside Meadow
- Late Onedia Reservation
- Late Oneida Reservation
- North Ridge
- Oneida Lake
- Oneida Reservation
- Overlook Sec F
- Sullivan
- Town/Sullivan
- Two Mile Strip
- Valley Acres
- Varicks Location
- Webber
- Westerley Hills Pt Iiia
- Westerly Hills Pt I
- William Barrett Sub
Market Summary
Current real estate data for Single Family in Sullivan as of Sep 09, 2026
70
Single Family Listed
97
Avg DOM
205
Avg $ / SqFt
$359,303
Avg List Price
Property Summary
- Located in the Oneida Reservation subdivision, 858 Fyler Road Sullivan NY is a Single Family for sale in Sullivan, NY, 13082. It is listed for $324,900 and features 4 beds, 2 baths, and has approximately 1,742 square feet of living space, and was originally constructed in 1963. The current price per square foot is $187. The average price per square foot for Single Family listings in Sullivan is $205. The average listing price for Single Family in Sullivan is $359,303. To schedule a showing of MLS#s1692886 at 858 Fyler Road in Sullivan, NY, contact your Concrete Jungle Realty agent at 3472420937.
Similar Listings Nearby


 Courtesy of Coldwell Banker Prime Prop,Inc. Disclaimer: All data relating to real estate for sale on this page comes from the Broker Reciprocity (BR) of the New York State Alliance of MLSs. Detailed information about real estate listings held by brokerage firms other than Concrete Jungle Realty include the name of the listing broker. Neither the listing company nor Concrete Jungle Realty shall be responsible for any typographical errors, misinformation, misprints and shall be held totally harmless. The Broker providing this data believes it to be correct, but advises interested parties to confirm any item before relying on it in a purchase decision. Copyright 2026. New York State Alliance of MLSs. All rights reserved.
 858 Fyler Road
Sullivan, NY