

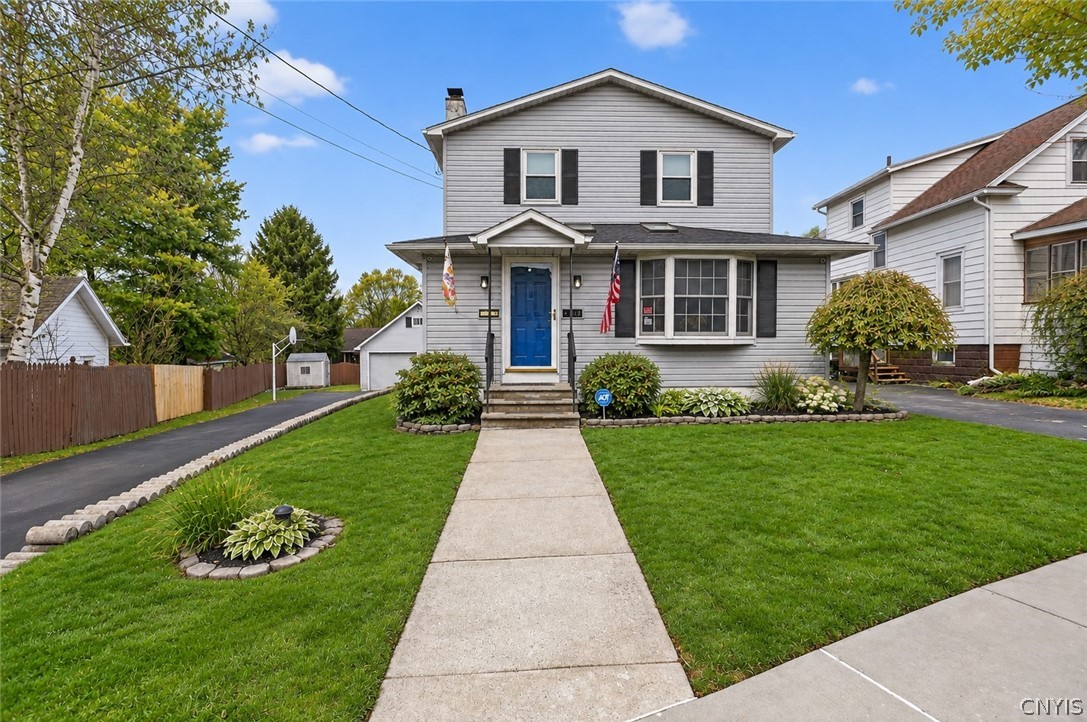
Welcome to this spacious and beautifully maintained home in the desirable Arlington section of Eastwood! Offering over 2,100 square feet, 3 bedrooms and 3.5 bathrooms, this home provides an impressive amount of living space with plenty of flexibility. Proudly loved and cared for by the same owners for over four decades, this home is ready for its next chapter.
Step inside to a sizable, light-filled living room featuring a gas fireplace, followed by a formal dining room and expansive eat-in kitchen with a dedicated breakfast area, providing plenty of room for everyday living and entertaining. A first-floor bonus room offers even more flexibility as a home office, den, playroom or additional living space; a full Bathroom is adjacent.
Upstairs are all three bedrooms, including an oversized primary bedroom with its own private en-suite bath. An additional full bathroom is conveniently located at the top of the stairs.
The fully finished basement significantly expands the usable living space and offers even more possibilities for recreation, a home gym, office, guest space or additional living area. A half bath adds convenience, while a walk-out door provides direct access to the backyard patio.
The home also offers a number of thoughtful and practical features, including a new furnace installed in 2020 with consistent annual maintenance, multiple electrical subpanels, and a generator hookup with transfer switch wired to the main electrical panel for convenient backup power capability. Keyless entry on the main doors and a keypad entry for the garage add convenience.
Outside, enjoy a fully fenced backyard with a deck overlooking the property and stairs providing direct access to the yard below. The detached 2.5-car garage offers its own electrical service and additional loft/storage space, while a 10′ x 12′ shed provides even more storage. Underground conduit between the basement and garage provides convenient access for any future wiring needs.
With generous room sizes, multiple options of additional living space, a finished walk-out basement, abundant storage and a backyard to be enjoyed, this longtime-loved Eastwood home wants you to make it your own.
Step inside to a sizable, light-filled living room featuring a gas fireplace, followed by a formal dining room and expansive eat-in kitchen with a dedicated breakfast area, providing plenty of room for everyday living and entertaining. A first-floor bonus room offers even more flexibility as a home office, den, playroom or additional living space; a full Bathroom is adjacent.
Upstairs are all three bedrooms, including an oversized primary bedroom with its own private en-suite bath. An additional full bathroom is conveniently located at the top of the stairs.
The fully finished basement significantly expands the usable living space and offers even more possibilities for recreation, a home gym, office, guest space or additional living area. A half bath adds convenience, while a walk-out door provides direct access to the backyard patio.
The home also offers a number of thoughtful and practical features, including a new furnace installed in 2020 with consistent annual maintenance, multiple electrical subpanels, and a generator hookup with transfer switch wired to the main electrical panel for convenient backup power capability. Keyless entry on the main doors and a keypad entry for the garage add convenience.
Outside, enjoy a fully fenced backyard with a deck overlooking the property and stairs providing direct access to the yard below. The detached 2.5-car garage offers its own electrical service and additional loft/storage space, while a 10′ x 12′ shed provides even more storage. Underground conduit between the basement and garage provides convenient access for any future wiring needs.
With generous room sizes, multiple options of additional living space, a finished walk-out basement, abundant storage and a backyard to be enjoyed, this longtime-loved Eastwood home wants you to make it your own.
Property Details
Price:
$299,900
MLS #:
S1714434
Status:
Active
Beds:
3
Baths:
4
Type:
Single Family
Subtype:
SingleFamilyResidence
Subdivision:
Arlington
Neighborhood:
syracusecity311500
Listed Date:
Sep 14, 2026
Finished Sq Ft:
2,112
Total Sq Ft:
2,112
Lot Size:
5,621 sqft / 0.13 acres (approx)
Year Built:
1927
See this Listing
Schools
School District:
Syracuse
Elementary School:
Huntington
High School:
Henninger High
Interior
Appliances
Dryer, Exhaust Fan, Gas Oven, Gas Range, Gas Water Heater, Refrigerator, Range Hood, Washer
Bathrooms
3 Full Bathrooms, 1 Half Bathroom
Cooling
Central Air
Fireplaces Total
1
Flooring
Carpet, Hardwood, Luxury Vinyl, Tile, Varies
Heating
Gas, Forced Air
Interior Features
Breakfast Bar, Ceiling Fans, Separate Formal Dining Room, Eat In Kitchen, Separate Formal Living Room, Home Office, Sliding Glass Doors, Storage, Convertible Bedroom, Bath In Primary Bedroom, Workshop
Laundry Features
In Basement
Levels
Two
Main Level Bathrooms
1
Exterior
Architectural Style
Historic Antique, Two Story
Construction Materials
Block, Concrete, Vinyl Siding
Exterior Features
Blacktop Driveway, Deck, Fully Fenced, Patio
Fencing
Full
Garage Spaces
2.5
Lot Features
Pie Shaped Lot, Near Public Transit, Residential Lot
Other Structures
Sheds, Storage
Parking Features
Detached, Electricity, Garage, Storage, Garage Door Opener
Patio And Porch Features
Deck, Patio
Roof
Shingle
Stories
2
Financial
Taxes
$5,180
Map
Community
- Address1113 North Glencove Road Syracuse NY
- SubdivisionArlington
- CitySyracuse
- CountyOnondaga
- Zip Code13206
Subdivisions in Syracuse
- Ac Culbert
- Ackerman Farm
- Anderson
- Ardmore
- Arlington Tr
- Austin Tr
- Avondale Tr
- B
- Bellevue Estate
- Bellevue Farms
- Bellevue Hills
- Bender-Lindenmayer
- Benjamin F Green
- Berkeley Park
- Bissell & Hunt
- Bradford Hills
- Brighten
- Brighton
- Burnet Park
- Burnet Park Ext
- Calthrop
- Carldon
- Center Armory
- Changing Seasons Tr Sec 4
- City/Syracuse
- Clark & Denison Add
- Colvin
- Colvin Crest
- Colvin Farm
- Colvin Terrace
- Comstock Commons
- County/Onondaga
- Court Street Heghts Tract
- Court Street Heights
- Cowles
- Cowles Tr
- Cowles Track
- Cowles Tract
- Craddock Park
- Curtis Prop
- Curtis Tr
- Delong
- Depuy Tr
- Devonshire
- Dillaye
- Dillaye Tr
- Downtown
- Easterly
- Eastview
- Eastwood
- Eastwood Heights
- Eastwood Heights Tr
- Elmwood
- Fairview
- Fairview Tr
- Far Westside
- First Ward
- Fitch & Putnam
- Fitch & Putnam Tr
- FRANKLIN SQUARE
- Geddes
- Genesee Manor Sec D
- Genesee Manor Tract
- George H Gilbert
- Germania Park
- Germania Pk
- Gilbert
- Gilbert Amd
- Graves Tr
- Harper Tr
- Hessler
- Highland Park
- Highlands/Syracuse
- Homecroft
- Hood Tr
- Huntley
- James Street Heights
- James Street Terrace
- Jones & Clark
- Kellogg
- Kenwood
- King
- Kirk
- Kirk Park
- Kirk Tr
- Kirkpatrick
- Kline Tr
- Lakefront
- Lancaster Heights
- Lavonia
- Lee-Bush
- Lincoln Hill
- Lincoln Park
- Logan
- Loomis Tr
- Lynnhurst
- Mather Williams
- Meadowbrook
- Meadowbrrok
- Melrose Park
- Mill Pond
- N F Graves
- N F Graves Farm
- Near Eastside
- Near Northeast
- Near Westside
- Nine
- North Valley
- Northside
- Oak Rdg
- Onodaga Reservation
- Onondaga Hlnds
- Outer Comstock
- Outer Lyncourt
- Overlook Velasko Tr
- Palmer
- Palmer Tr
- Palmer Tract
- Pardee
- Parkside
- Parkway Terrace
- Pennocks Add
- Peter Knaul Tr
- Pierson
- Plum Court
- Plum Court Condo
- Prospect Hill
- Putnam Tr
- Quackenbush
- Reed
- Reed Tract
- REGIONAL/STADIUM AREA
- Riegel
- Riegel Tr
- Robinson Tr
- Rosenbloom
- Sackett
- Sackett Farm
- Sackett Tr
- Salina
- Salt Spgs Heights
- Salt Spgs Reservation
- Salt Springs
- Saunders Tract
- Scottholm
- Scottholm Estates
- Scoville
- Sedgwick
- Sherman Park Add
- Shotwell Park
- Skunk City
- Smith Terrace
- Solvay
- Solvay Tr
- South Valley
- Southwest
- Stolp Add
- Strathmore
- Strathmore Heights
- Subdivision D
- Syracuse
- Syracuse – Northside
- Syracuse Terrace
- Syracuse University Area
- T M Wood Flr Sub #5
- TIPP HILL
- Tipperary Hill
- Town/Geddes
- Town/Onondaga
- Tract Hinkley
- Tract Kiely
- Tract Smith
- University Hill
- University Neighborhood
- Valley Park
- Valley Ridge
- Van Heusen & Matson
- Van Schock
- Van Schoick
- Van Schoick Tr
- Village/Geddes
- Village/Salina
- Walnut Grove
- Warner
- Washington Square
- Webster Mile Square
- Welch & Webster Tr
- West Side
- Westcott
- Westminster
- Westminster Tr
- Westminter Tr
- William Brown Smith
- Xavier Woods
Market Summary
Current real estate data for Single Family in Syracuse as of Sep 15, 2026
334
Single Family Listed
86
Avg DOM
128
Avg $ / SqFt
$204,680
Avg List Price
Property Summary
- Located in the Arlington subdivision, 1113 North Glencove Road Syracuse NY is a Single Family for sale in Syracuse, NY, 13206. It is listed for $299,900 and features 3 beds, 4 baths, and has approximately 2,112 square feet of living space, and was originally constructed in 1927. The current price per square foot is $142. The average price per square foot for Single Family listings in Syracuse is $128. The average listing price for Single Family in Syracuse is $204,680. To schedule a showing of MLS#s1714434 at 1113 North Glencove Road in Syracuse, NY, contact your Concrete Jungle Realty agent at 3472420937.
Similar Listings Nearby




 Courtesy of Coldwell Banker Prime Prop,Inc. Disclaimer: All data relating to real estate for sale on this page comes from the Broker Reciprocity (BR) of the New York State Alliance of MLSs. Detailed information about real estate listings held by brokerage firms other than Concrete Jungle Realty include the name of the listing broker. Neither the listing company nor Concrete Jungle Realty shall be responsible for any typographical errors, misinformation, misprints and shall be held totally harmless. The Broker providing this data believes it to be correct, but advises interested parties to confirm any item before relying on it in a purchase decision. Copyright 2026. New York State Alliance of MLSs. All rights reserved.
 1113 North Glencove Road
Syracuse, NY