There are multiple listings for this address:
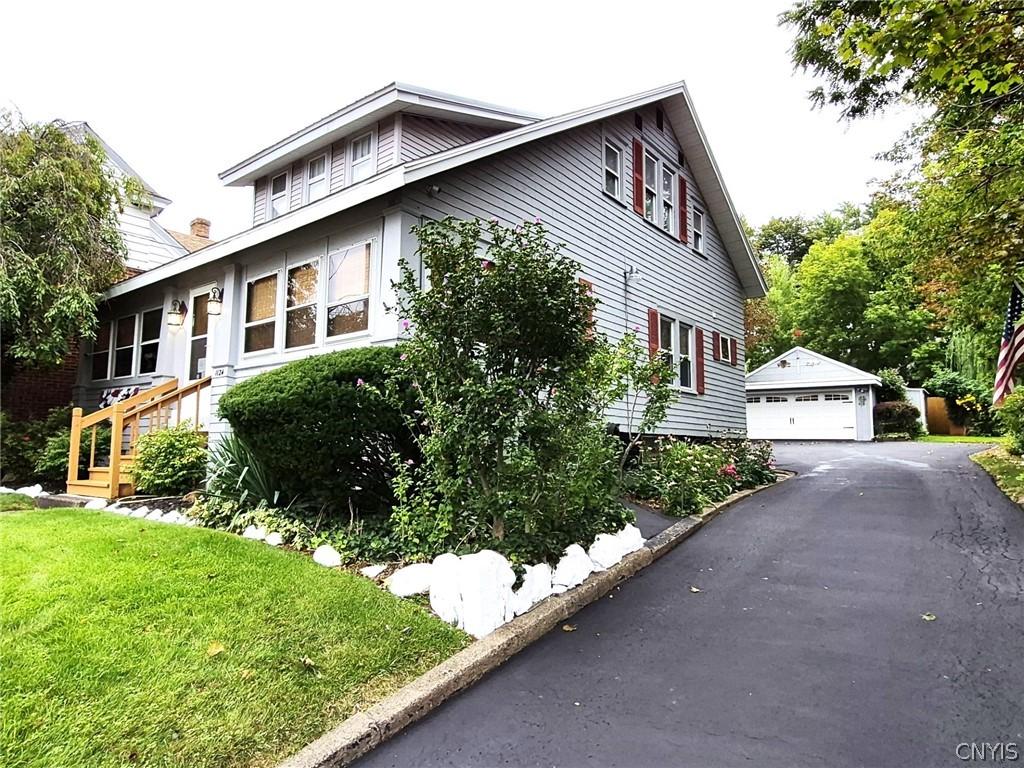
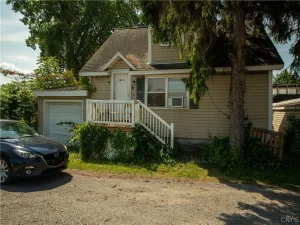
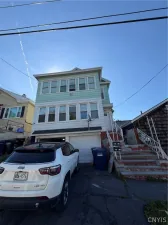
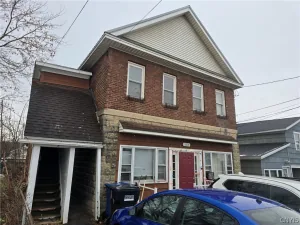
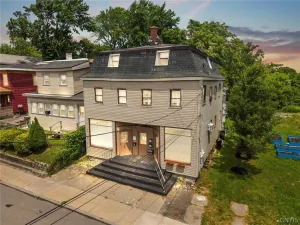
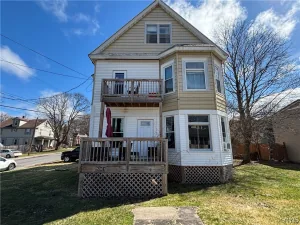
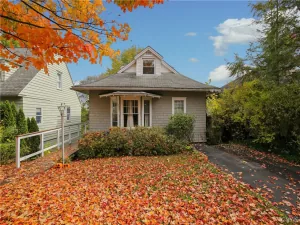
Syracuse Sanctuary located at 1124 Wolf Street! The seller of this spectacular colonial purchased this property 42 years ago from the family who built the home in 1923. From the moment you arrive at this impeccably maintained 2-unit home (currently enjoyed as a single residence), with 9′ ceilings, natural woodwork and hrwd floors, French doors, built-in cabinetry, glass door knobs combines the craftsmanship of a bygone era with today’s modern conveniences offers flexible living arrangements for an owner-occupant, multi-generational living OR investor. FIRST FLOOR – Enter through the covered rear entry to access stairs to the 2nd unit OR straight to the spacious 15′ x 11′ mudroom/office/laundry area. Just 4 stairs to the updated eat-in kitchen with hrwd floors, plank ceiling, newer appliances & pantry. Adjacent to kitchen is 11’6” x 11’10” dngrm (currently used as fmlyrm – see floor plan). Note: seller currently uses the second bdrm 15’10” x 11’4” as a lvngrm which, easily convert to 2nd bedroom. From the interior foyer there are French doors to the bdrm with mirrored closet doors while a leaded glass door to the 28′ sunrm with pull down stairs. SECOND FLOOR – From the entrance stairs to the 2nd floor to eat-in kitchen, full bath, bdrm with built-ins, slider closet doors to adjoining room currently used as walk in closet with option to close off & enter from 19’7” x 16’7” living room could accommodate a small bedroom. LOWER LEVEL & MECHANICALS – partially finished bsmt offers 3rd updated full bath, exercise area, workshop, laundry hookups, utility sink, furnace, electric panels, hot water tanks. The furnace for 2nd floor is located 2nd floor. Updates include: ceiling fans, kitchen & newer appliances, 3 bathrooms, 1st floor laundry (connections also in the bsmt), deck, Comfort windows, blown in insulation, architectural shingles & metal roof. The remodeled 2-car garage includes: carriage garage door with remote, work bench with electrical outlets & overhead storage, bump out (right side) for addtn’l storage plus two sheds (left side of garage). Property is convenient to the transportation center, regional market, baseball stadium, mall, aquarium & highways.
Property Details
Price:
$239,750
MLS #:
S1710950
Status:
Pending
Beds:
3
Baths:
3
Type:
Single Family
Subtype:
MultiFamily
Subdivision:
Syracuse North
Neighborhood:
syracusecity311500
Listed Date:
Sep 2, 2026
Finished Sq Ft:
2,088
Total Sq Ft:
2,088
Lot Size:
6,441 sqft / 0.15 acres (approx)
Year Built:
1923
See this Listing
Schools
School District:
Syracuse
Interior
Appliances
Gas Water Heater
Bathrooms
3 Full Bathrooms
Cooling
Window Units
Flooring
Carpet, Hardwood, Resilient, Varies
Heating
Gas, Forced Air, Gravity, Space Heater
Interior Features
Ceiling Fans, Pull Down Attic Stairs, Natural Woodwork
Levels
Two
Exterior
Architectural Style
Duplex
Construction Materials
Blown In Insulation, Shake Siding, Copper Plumbing
Exterior Features
Deck, Enclosed Porch, Fence, Porch, Private Yard, See Remarks
Fencing
Partial
Garage Spaces
2
Lot Features
Near Public Transit, Rectangular, Rectangular Lot
Parking Features
Garage, Parking Available, Two Or More Spaces, Garage Door Opener
Patio And Porch Features
Deck
Roof
Architectural, Metal, Shingle
Security Features
Security System Owned
Stories
2
Window Features
Thermal Windows
Financial
Taxes
$2,721
Map
Community
- Address1124 Wolf Street Syracuse NY
- SubdivisionSyracuse North
- CitySyracuse
- CountyOnondaga
- Zip Code13208
Subdivisions in Syracuse
- Ac Culbert
- Ackerman Farm
- Ardmore Heights
- Arlington
- Arlington Heights
- Arnold Homes Tr
- Arnold Homes Tract
- Austin Tr
- B&H Amd
- Babcock
- Bainbridge Tr
- Ballard
- Barr
- Becker Tr
- Bellevue Estate
- Bellevue Estates
- Bellevue Terrace
- Berkeley Park
- Bissell & Hunt
- Bissell & Hunt Tr
- Bradford Hills
- Bradford Hills Sec A
- Bradford Park
- Brighton
- Bronson
- Burnet Park Ext
- Burt
- Butts
- Calrk & Denison Add
- City/Syracuse
- Clark & Denison
- Clark & Denison Add
- Clark & Denison Tr Add
- Clark & Dennison Add
- Clearview
- Clift
- Clover Rdg
- Colvin
- Colvin Farm
- Comstock Commons Amd
- Comstock Commons Ph 2a
- Copper River Ph 1
- Court Street Manor Tr
- Court Street Terrace
- Cowles Tr
- Craddock Park
- Culbert
- Delong Tr
- Denison Add
- Devonshire
- Downtown
- Eastside
- Eastview
- Eastwood
- Eastwood Heights
- Elmwood
- Elmwood Park
- Fair View
- Fairview
- Fairview Tr
- Fairview Tract
- Far Westside
- Field Amd
- Fitch & Putnam
- Fitch & Putnam Tr
- Fitch Tr
- Frances A Greenway Tr
- FRANKLIN SQUARE
- Geddes
- Geo W Clark
- Gifford Manor
- Gifford Manor Sec B
- Gifford Manor Tr
- Glenwood Park
- Glenwood Park Tr
- Goodrich Sub
- Graves Tr
- Heemans Tr
- Helmar Tr
- Helmer
- Herriman
- Herriman Tr
- Hillside
- Homecroft
- Howard
- Huntley Tr
- Island Park Tr
- James Street Heights
- James Street Terrace
- Kappesser
- Kellogg Tr
- Kensington Pk
- King
- Kirk
- Kirkpatrick
- Kline
- Kline Tr
- Kline Tr 2nd
- Lakefront
- Lavonia
- Lincoln Park
- Lindenwood
- Logan Tr
- Loomis
- M Farmer
- Madison Court Condo
- Madison Court Condos
- Matthew & Ruston
- Meadowbrook
- Melrose Park
- Michaels Tr
- Mill Pond
- Mission Lndg Condo
- Montclir Heights
- Near Eastside
- Near Northeast
- Near Westside
- New York Central & Hudson
- North Side
- North Valley
- Northside
- O T Burt
- Oak Rdg
- Oak Rdg Anx
- Oakley Manor Tr Sec B
- Old Vlg/Salina
- Om Edwards Tr
- Onondaga Hlnds
- Onondaga Reservation
- Onondaga Salt Spgs Reserv
- Outer Comstock
- Palmer
- Parkside Ave
- Parkway Terrace
- Plum Court Condo
- Prospect Hill
- Prospect Hill Tr
- Putnam Tr
- Quackenbush
- Quinlan & Collins Tr
- Randall Wadsworth
- Reed Tr
- REGIONAL/STADIUM AREA
- Reigel
- Robertson
- Sackett
- Sackett Farm Tr
- Sackett Track
- Salisbury Farms
- SALT SPRINGS
- Saunders Tr
- Saunders Tract
- Scottholm
- Scottholm Estates
- Sedgwick
- Sedgwick Farm
- Skunk City
- Smiley
- Smith Terrace
- Snyder
- Solvay
- South Valley
- Southwest
- Stolp Park
- Strathmore
- Stuart Tr
- Subdivision 2
- Subdivision 7
- Subdivision D
- Sunnyside Park
- Sunset Heights
- Surbeck
- Swaneola Heights
- Sweeting
- Syracuse
- Syracuse North
- T M Wood Farm Sub #6
- TIPP HILL
- Tipperary Hill
- Tippery Hill
- Tolman
- Town/Manlius
- Town/Onondaga
- Tract Burnet Park Ext
- Tract Hinkley
- Tract James Street Terrac
- Tract Landon
- Tract Van Heusen & Matson
- Tri Kolor Sub
- Turtlelot Tr
- Twin Hills
- University Heights
- University Hill
- University Neighborhood
- University Townhouses
- Univrsity
- Valley
- Valley Homestead Park
- Valley Oaks
- Valley Park
- Van Heusen & Matson
- Van Schock
- Village/Geddes
- Village/Salina
- Wadsworth
- Wadsworth Tr
- Walnut Grove
- Washington Heights
- Washington Square
- Webster & Rowland Tr
- Webster Mile Square
- Welbanks
- West Side
- Westcott
- Westminister
- Westminster
- Westminster Tr
- William Brown Smith
- Williams
- Williams Farm
- Wood House Unfinished
- Worden
- Worden Tr
Market Summary
Current real estate data for Single Family in Syracuse as of Oct 30, 2026
346
Single Family Listed
89
Avg DOM
127
Avg $ / SqFt
$203,815
Avg List Price
Property Summary
- Located in the Syracuse North subdivision, 1124 Wolf Street Syracuse NY is a Single Family for sale in Syracuse, NY, 13208. It is listed for $239,750 and features 3 beds, 3 baths, and has approximately 2,088 square feet of living space, and was originally constructed in 1923. The current price per square foot is $115. The average price per square foot for Single Family listings in Syracuse is $127. The average listing price for Single Family in Syracuse is $203,815. To schedule a showing of MLS#s1710950 at 1124 Wolf Street in Syracuse, NY, contact your Concrete Jungle Realty agent at 3472420937.
Similar Listings Nearby

 Courtesy of Coldwell Banker Prime Prop,Inc. Disclaimer: All data relating to real estate for sale on this page comes from the Broker Reciprocity (BR) of the New York State Alliance of MLSs. Detailed information about real estate listings held by brokerage firms other than Concrete Jungle Realty include the name of the listing broker. Neither the listing company nor Concrete Jungle Realty shall be responsible for any typographical errors, misinformation, misprints and shall be held totally harmless. The Broker providing this data believes it to be correct, but advises interested parties to confirm any item before relying on it in a purchase decision. Copyright 2026. New York State Alliance of MLSs. All rights reserved.
1124 Wolf Street
Syracuse, NY
Syracuse Sanctuary located at 1124 Wolf Street! The seller of this spectacular colonial purchased this property 42 years ago from the family who built the home in 1923. From the moment you arrive at this impeccably maintained 2-unit home (currently enjoyed as a single residence), with 9′ ceilings, natural woodwork and hrwd floors, French doors, built-in cabinetry, glass door knobs combines the craftsmanship of a bygone era with today’s modern conveniences offers flexible living arrangements for an owner-occupant, multi-generational living OR investor. FIRST FLOOR – Enter through the covered rear entry to access stairs to the 2nd unit OR straight to the spacious 15′ x 11′ mudroom/office/laundry area. Just 4 stairs to the updated eat-in kitchen with hrwd floors, plank ceiling, newer appliances & pantry. Adjacent to kitchen is 11’6” x 11’10” dngrm (currently used as fmlyrm – see floor plan). Note: seller currently uses the second bdrm 15’10” x 11’4” as a lvngrm which, easily convert to 2nd bedroom. From the interior foyer there are French doors to the bdrm with mirrored closet doors while a leaded glass door to the 28′ sunrm with pull down stairs. SECOND FLOOR – From the entrance stairs to the 2nd floor to eat-in kitchen, full bath, bdrm with built-ins, slider closet doors to adjoining room currently used as walk in closet with option to close off & enter from 19’7” x 16’7” living room could accommodate a small bedroom. LOWER LEVEL & MECHANICALS – partially finished bsmt offers 3rd updated full bath, exercise area, workshop, laundry hookups, utility sink, furnace, electric panels, hot water tanks. The furnace for 2nd floor is located 2nd floor. Updates include: ceiling fans, kitchen & newer appliances, 3 bathrooms, 1st floor laundry (connections also in the bsmt), deck, Comfort windows, blown in insulation, architectural shingles & metal roof. The remodeled 2-car garage includes: carriage garage door with remote, work bench with electrical outlets & overhead storage, bump out (right side) for addtn’l storage plus two sheds (left side of garage). Property is convenient to the transportation center, regional market, baseball stadium, mall, aquarium & highways.
Property Details
Price:
$239,750
MLS #:
S1711937
Status:
Pending
Beds:
3
Baths:
3
Type:
Multi Family
Subtype:
MultiFamily
Subdivision:
Syracuse North
Neighborhood:
syracusecity311500
Listed Date:
Sep 2, 2026
Finished Sq Ft:
2,088
Total Sq Ft:
2,088
Lot Size:
6,441 sqft / 0.15 acres (approx)
Year Built:
1923
Units:
2
See this Listing
Schools
School District:
Syracuse
Interior
Appliances
Gas Water Heater
Bathrooms
3 Full Bathrooms
Cooling
Window Units
Flooring
Carpet, Hardwood, Resilient, Varies
Heating
Gas, Forced Air, Gravity, Space Heater
Interior Features
Ceiling Fans, Pull Down Attic Stairs, Natural Woodwork
Levels
Two
Exterior
Architectural Style
Duplex
Construction Materials
Blown In Insulation, Shake Siding, Copper Plumbing
Exterior Features
Deck, Enclosed Porch, Fence, Porch, Private Yard, See Remarks
Fencing
Partial
Garage Spaces
2
Lot Features
Near Public Transit, Rectangular, Rectangular Lot
Parking Features
Garage, Parking Available, Two Or More Spaces, Garage Door Opener
Patio And Porch Features
Deck
Roof
Architectural, Metal, Shingle
Security Features
Security System Owned
Stories
2
Window Features
Thermal Windows
Financial
Taxes
$2,721
Map
Community
- Address1124 Wolf Street Syracuse NY
- SubdivisionSyracuse North
- CitySyracuse
- CountyOnondaga
- Zip Code13208
Subdivisions in Syracuse
- Ac Culbert
- Ackerman Farm
- Ardmore Heights
- Arlington
- Arlington Heights
- Arnold Homes Tr
- Arnold Homes Tract
- Austin Tr
- B&H Amd
- Babcock
- Bainbridge Tr
- Ballard
- Barr
- Becker Tr
- Bellevue Estate
- Bellevue Estates
- Bellevue Terrace
- Berkeley Park
- Bissell & Hunt
- Bissell & Hunt Tr
- Bradford Hills
- Bradford Hills Sec A
- Bradford Park
- Brighton
- Bronson
- Burnet Park Ext
- Burt
- Butts
- Calrk & Denison Add
- City/Syracuse
- Clark & Denison
- Clark & Denison Add
- Clark & Denison Tr Add
- Clark & Dennison Add
- Clearview
- Clift
- Clover Rdg
- Colvin
- Colvin Farm
- Comstock Commons Amd
- Comstock Commons Ph 2a
- Copper River Ph 1
- Court Street Manor Tr
- Court Street Terrace
- Cowles Tr
- Craddock Park
- Culbert
- Delong Tr
- Denison Add
- Devonshire
- Downtown
- Eastside
- Eastview
- Eastwood
- Eastwood Heights
- Elmwood
- Elmwood Park
- Fair View
- Fairview
- Fairview Tr
- Fairview Tract
- Far Westside
- Field Amd
- Fitch & Putnam
- Fitch & Putnam Tr
- Fitch Tr
- Frances A Greenway Tr
- FRANKLIN SQUARE
- Geddes
- Geo W Clark
- Gifford Manor
- Gifford Manor Sec B
- Gifford Manor Tr
- Glenwood Park
- Glenwood Park Tr
- Goodrich Sub
- Graves Tr
- Heemans Tr
- Helmar Tr
- Helmer
- Herriman
- Herriman Tr
- Hillside
- Homecroft
- Howard
- Huntley Tr
- Island Park Tr
- James Street Heights
- James Street Terrace
- Kappesser
- Kellogg Tr
- Kensington Pk
- King
- Kirk
- Kirkpatrick
- Kline
- Kline Tr
- Kline Tr 2nd
- Lakefront
- Lavonia
- Lincoln Park
- Lindenwood
- Logan Tr
- Loomis
- M Farmer
- Madison Court Condo
- Madison Court Condos
- Matthew & Ruston
- Meadowbrook
- Melrose Park
- Michaels Tr
- Mill Pond
- Mission Lndg Condo
- Montclir Heights
- Near Eastside
- Near Northeast
- Near Westside
- New York Central & Hudson
- North Side
- North Valley
- Northside
- O T Burt
- Oak Rdg
- Oak Rdg Anx
- Oakley Manor Tr Sec B
- Old Vlg/Salina
- Om Edwards Tr
- Onondaga Hlnds
- Onondaga Reservation
- Onondaga Salt Spgs Reserv
- Outer Comstock
- Palmer
- Parkside Ave
- Parkway Terrace
- Plum Court Condo
- Prospect Hill
- Prospect Hill Tr
- Putnam Tr
- Quackenbush
- Quinlan & Collins Tr
- Randall Wadsworth
- Reed Tr
- REGIONAL/STADIUM AREA
- Reigel
- Robertson
- Sackett
- Sackett Farm Tr
- Sackett Track
- Salisbury Farms
- SALT SPRINGS
- Saunders Tr
- Saunders Tract
- Scottholm
- Scottholm Estates
- Sedgwick
- Sedgwick Farm
- Skunk City
- Smiley
- Smith Terrace
- Snyder
- Solvay
- South Valley
- Southwest
- Stolp Park
- Strathmore
- Stuart Tr
- Subdivision 2
- Subdivision 7
- Subdivision D
- Sunnyside Park
- Sunset Heights
- Surbeck
- Swaneola Heights
- Sweeting
- Syracuse
- Syracuse North
- T M Wood Farm Sub #6
- TIPP HILL
- Tipperary Hill
- Tippery Hill
- Tolman
- Town/Manlius
- Town/Onondaga
- Tract Burnet Park Ext
- Tract Hinkley
- Tract James Street Terrac
- Tract Landon
- Tract Van Heusen & Matson
- Tri Kolor Sub
- Turtlelot Tr
- Twin Hills
- University Heights
- University Hill
- University Neighborhood
- University Townhouses
- Univrsity
- Valley
- Valley Homestead Park
- Valley Oaks
- Valley Park
- Van Heusen & Matson
- Van Schock
- Village/Geddes
- Village/Salina
- Wadsworth
- Wadsworth Tr
- Walnut Grove
- Washington Heights
- Washington Square
- Webster & Rowland Tr
- Webster Mile Square
- Welbanks
- West Side
- Westcott
- Westminister
- Westminster
- Westminster Tr
- William Brown Smith
- Williams
- Williams Farm
- Wood House Unfinished
- Worden
- Worden Tr
Market Summary
Current real estate data for Multi Family in Syracuse as of Oct 30, 2026
346
Multi Family Listed
89
Avg DOM
127
Avg $ / SqFt
$203,815
Avg List Price
Property Summary
- Located in the Syracuse North subdivision, 1124 Wolf Street Syracuse NY is a Multi Family for sale in Syracuse, NY, 13208. It is listed for $239,750 To schedule a showing of MLS#s1711937 at 1124 Wolf Street in Syracuse, NY, contact your Concrete Jungle Realty agent at 3472420937.