

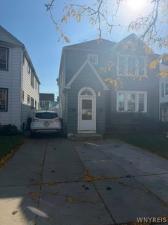
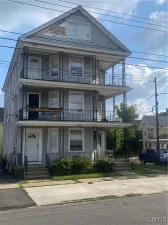
Spacious Village of Kenmore two-family home offering approximately 2,260 square feet of living space, two separate 2-bedroom apartments, and an excellent opportunity for owner-occupants or investors! Built in 1928 and extensively renovated in 2013, this property combines original architectural character with substantial improvements.
Each apartment features 2 bedrooms, 1 full bathroom, a generous living room, separate dining room, fully equipped kitchen, and access to its own rear deck. The first-floor apartment offers attractive Pergo flooring installed in 2013, natural-finish wood trim, and a spacious kitchen with abundant cabinetry and counter space. The second-floor apartment retains beautiful original hardwood floors refinished in 2013 and original painted gumwood trim. The upper apartment also enjoys exclusive access to finished third-floor bonus/storage space.
Extensive 2013 improvements include updated electrical wiring and service equipment, copper plumbing,
replacement windows and doors, kitchens, bathrooms, and substantial interior reconstruction. Both
apartments include refrigerators, stoves, dishwashers, microwaves, and garbage disposals. Ceiling fans
are installed in all four bedrooms, both living rooms, and both dining rooms.
Additional features include separately metered gas and electric utilities, a full basement with separate
laundry hookups and designated storage areas, a locked owner storage room, and separate lighting for
basement and common hallways. The fully fenced property features gated driveway access to the
backyard, a widened driveway providing parking areas for both apartments, two rear decks, two exterior
water hookups, and a detached garage with a metal roof installed in 2023.
Both apartments are currently occupied by month-to-month tenants generating $2,400 in combined
monthly rental income. Tenants pay their own gas and electric; owner pays water. Conveniently located
near Village of Kenmore shopping, dining, parks, and other amenities, with easy access to Buffalo and
surrounding communities. A wonderful opportunity to own a spacious, income-producing Kenmore double!
Property Details
Price:
$319,900
MLS #:
B1723035
Status:
Active
Beds:
4
Baths:
2
Type:
Multi Family
Subtype:
MultiFamily
Neighborhood:
kenmorevillage146401
Listed Date:
Oct 21, 2026
Finished Sq Ft:
2,260
Total Sq Ft:
2,260
Lot Size:
3,740 sqft / 0.09 acres (approx)
Year Built:
1928
Units:
2
See this Listing
Schools
School District:
Kenmore-Tonawanda Union Free District
Elementary School:
Herbert Hoover Elementary
Middle School:
Herbert Hoover Middle
High School:
Kenmore West Senior High
Interior
Appliances
Gas Water Heater
Bathrooms
2 Full Bathrooms
Cooling
Central Air
Flooring
Hardwood, Laminate, Varies
Heating
Gas, Electric, Forced Air, Hot Water
Interior Features
Attic, Ceiling Fans, Storage, Natural Woodwork
Laundry Features
Washer Hookup
Levels
Two
Exterior
Architectural Style
Duplex
Construction Materials
Aluminum Siding, Copper Plumbing
Exterior Features
Deck, Fully Fenced, Fence
Fencing
Full, Partial
Garage Spaces
1
Lot Features
Near Public Transit, Rectangular, Rectangular Lot, Residential Lot
Parking Features
Concrete, Garage, On Street, Two Or More Spaces
Patio And Porch Features
Deck
Roof
Metal, Pitched, Shingle
Stories
2
Window Features
Thermal Windows
Financial
Taxes
$7,690
Map
Community
- Address113 Enola Avenue Tonawanda NY
- CityTonawanda
- CountyErie
- Zip Code14217
Subdivisions in Tonawanda
- Boulevard Gardens 31 Sub
- Buffalo Crk Reservation
- City/Tonawanda
- Colvin Terrace
- Colvin Terrace 02
- Deerhurst Park Blvd
- Delawanda Heights
- Delaware Mdws #11
- Delaware Meadows
- Delaware Plaza
- Delaware Terrace
- Englewood Association
- Green Acres
- Green Acres Pt 04
- Green Acres Pt 1
- Green Acres Pt 15b
- Green Acres Pt 2
- Green Acres Pt 5
- Green Acres Pt 6
- Green Acres Pt 8
- Holland Land Co
- Holland Land Company Surv
- Holland Land Company’s Su
- Holland Land Companys
- Holland Land Companys Lan
- Holland Land Companys Sur
- Jones
- Kenilworth Park
- Kenmore
- Kenmore Terrace 02
- Kinseys Sheridan Parker T
- Lincoln Park Village Part
- Lincoln Park Village Pt 1
- Lincoln Park Village Pt 3
- May Farm
- Mile Reserve
- Mile Strip
- Millcreek Twnhses Condo
- Mye Farm
- Niagara River Reservation
- Niagara Shores
- Niagara Shores Sub
- North Green Acres
- Paramount Park
- Parish
- Park/Niagara Village
- Prospect Land Co
- Renwood Ave
- Riverview Village
- Section 78 22
- Section 78 27
- Sheridan Parker Terrace
- Sheridan Parkside Pt 03
- Sterling Ests # 3
- Tonawanda
- Town Of Tonawanda
- Town/Tonawanda
- Village/Kenmore
Market Summary
Current real estate data for Multi Family in Tonawanda as of Oct 29, 2026
34
Multi Family Listed
84
Avg DOM
123
Avg $ / SqFt
$300,912
Avg List Price
Property Summary
- 113 Enola Avenue Tonawanda NY is a Multi Family for sale in Tonawanda, NY, 14217. It is listed for $319,900 To schedule a showing of MLS#b1723035 at 113 Enola Avenue in Tonawanda, NY, contact your Concrete Jungle Realty agent at 3472420937.
Similar Listings Nearby



 Courtesy of The Greene Realty Group. Disclaimer: All data relating to real estate for sale on this page comes from the Broker Reciprocity (BR) of the New York State Alliance of MLSs. Detailed information about real estate listings held by brokerage firms other than Concrete Jungle Realty include the name of the listing broker. Neither the listing company nor Concrete Jungle Realty shall be responsible for any typographical errors, misinformation, misprints and shall be held totally harmless. The Broker providing this data believes it to be correct, but advises interested parties to confirm any item before relying on it in a purchase decision. Copyright 2026. New York State Alliance of MLSs. All rights reserved.
113 Enola Avenue
Tonawanda, NY