

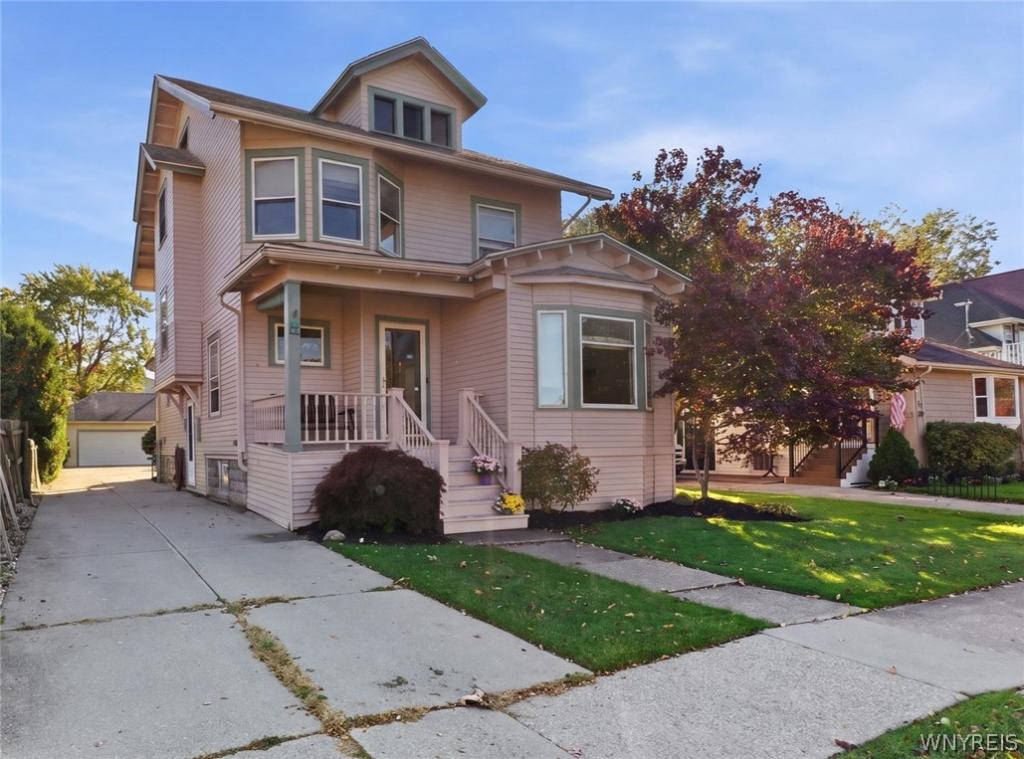
Victorian charm, timeless character, and a location that puts the best of the Village of Kenmore right at your doorstep!
Welcome to 14 Kinsey, a charming Victorian home offering 4 bedrooms, 2 full bathrooms, and the kind of architectural character that’s becoming increasingly rare. From the beautifully preserved original woodwork and stunning sets of pocket doors to the intricate stained glass windows, this home is filled with details that simply cannot be replicated.
Looking for room to grow? The walk-up attic is bursting with potential, just waiting to be transformed into an incredible playroom, work-from-home office, home theater, or whatever your imagination can dream up.
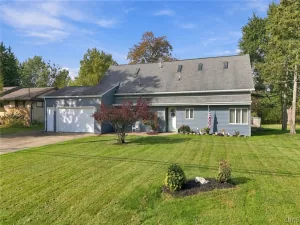
Step outside to a backyard designed for entertaining, complete with a wooden deck and canvas awning, perfect for hosting dinner parties or enjoying a quiet evening outdoors. A spacious 2.5-car garage with pull-down ladder access provides additional storage, while a separate backyard shed keeps your lawn equipment and gardening tools tucked away. Freshly painted last year and complemented by low-maintenance landscaping, this home offers plenty to love inside and out.
But perhaps the best feature of all? The location. Enjoy the walkability that makes Village of Kenmore living so special. From local favorites like Mojo Market, Fattey Beer Co., and Black Iron Bystro to the Kenmore Farmers Market and beloved village events, there’s always something to explore just beyond your front door. And that’s only scratching the surface. Want the full list of neighborhood favorites? Just ask!
A home with this much character, space, and village convenience is a rare find. Come experience everything 14 Kinsey has to offer! Showings beginning Oct 23 at 9am, seller reserves right to set a deadline.
Property Details
Price:
$299,900
MLS #:
B1724163
Status:
Active
Beds:
4
Baths:
2
Type:
Single Family
Subtype:
SingleFamilyResidence
Neighborhood:
kenmorevillage146401
Listed Date:
Oct 21, 2026
Finished Sq Ft:
1,973
Total Sq Ft:
1,973
Lot Size:
8,276 sqft / 0.19 acres (approx)
Year Built:
1910
See this Listing
Schools
School District:
Kenmore-Tonawanda Union Free District
Elementary School:
Herbert Hoover Elementary
Middle School:
Herbert Hoover Middle
High School:
Kenmore West Senior High
Interior
Appliances
Dryer, Dishwasher, Gas Oven, Gas Range, Gas Water Heater, Microwave, Refrigerator, Washer
Bathrooms
2 Full Bathrooms
Cooling
Window Units
Flooring
Carpet, Hardwood, Tile, Varies
Heating
Gas, Hot Water, Radiators
Interior Features
Breakfast Area, Separate Formal Dining Room, Entrance Foyer, Kitchen Island
Laundry Features
In Basement
Levels
Two
Exterior
Architectural Style
Two Story, Victorian
Construction Materials
Wood Siding
Exterior Features
Concrete Driveway
Garage Spaces
2.5
Lot Features
Near Public Transit, Rectangular, Rectangular Lot, Residential Lot
Parking Features
Detached, Garage, Storage
Roof
Asphalt, Shingle
Stories
2
Window Features
Leaded Glass
Financial
Taxes
$6,938
Map
Community
- Address14 Kinsey Avenue Tonawanda NY
- CityTonawanda
- CountyErie
- Zip Code14217
Subdivisions in Tonawanda
- Boulevard Gardens 31 Sub
- Buffalo Crk Reservation
- City/Tonawanda
- Colvin Terrace
- Colvin Terrace 02
- Deerhurst Park Blvd
- Delawanda Heights
- Delaware Mdws #11
- Delaware Meadows
- Delaware Plaza
- Delaware Terrace
- Englewood Association
- Green Acres
- Green Acres Pt 04
- Green Acres Pt 1
- Green Acres Pt 15b
- Green Acres Pt 2
- Green Acres Pt 5
- Green Acres Pt 6
- Green Acres Pt 8
- Holland Land Co
- Holland Land Company Surv
- Holland Land Company’s Su
- Holland Land Companys
- Holland Land Companys Lan
- Holland Land Companys Sur
- Jones
- Kenilworth Park
- Kenmore
- Kenmore Terrace 02
- Kinseys Sheridan Parker T
- Lincoln Park Village Part
- Lincoln Park Village Pt 1
- Lincoln Park Village Pt 3
- May Farm
- Mile Reserve
- Mile Strip
- Millcreek Twnhses Condo
- Mye Farm
- Niagara River Reservation
- Niagara Shores
- Niagara Shores Sub
- North Green Acres
- Paramount Park
- Parish
- Park/Niagara Village
- Prospect Land Co
- Renwood Ave
- Riverview Village
- Section 78 22
- Section 78 27
- Sheridan Parker Terrace
- Sheridan Parkside Pt 03
- Sterling Ests # 3
- Tonawanda
- Town Of Tonawanda
- Town/Tonawanda
- Village/Kenmore
Market Summary
Current real estate data for Single Family in Tonawanda as of Oct 29, 2026
293
Single Family Listed
49
Avg DOM
186
Avg $ / SqFt
$259,268
Avg List Price
Property Summary
- 14 Kinsey Avenue Tonawanda NY is a Single Family for sale in Tonawanda, NY, 14217. It is listed for $299,900 and features 4 beds, 2 baths, and has approximately 1,973 square feet of living space, and was originally constructed in 1910. The current price per square foot is $152. The average price per square foot for Single Family listings in Tonawanda is $186. The average listing price for Single Family in Tonawanda is $259,268. To schedule a showing of MLS#b1724163 at 14 Kinsey Avenue in Tonawanda, NY, contact your Concrete Jungle Realty agent at 3472420937.
Similar Listings Nearby



 Courtesy of HUNT Real Estate ERA. Disclaimer: All data relating to real estate for sale on this page comes from the Broker Reciprocity (BR) of the New York State Alliance of MLSs. Detailed information about real estate listings held by brokerage firms other than Concrete Jungle Realty include the name of the listing broker. Neither the listing company nor Concrete Jungle Realty shall be responsible for any typographical errors, misinformation, misprints and shall be held totally harmless. The Broker providing this data believes it to be correct, but advises interested parties to confirm any item before relying on it in a purchase decision. Copyright 2026. New York State Alliance of MLSs. All rights reserved.
14 Kinsey Avenue
Tonawanda, NY