


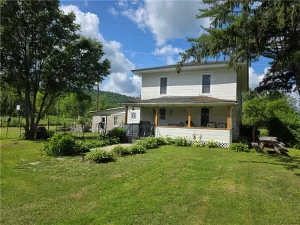
Nestled on 9.6 sprawling, private acres just outside of Lindley, NY, this exceptional one-owner, custom-built contemporary home perfectly blends modern living with a warm, rustic cottage feel. The property is a dream for hobbyists and equestrian enthusiasts alike, boasting a massive 3-bay pole barn with 12-foot doors, a small horse shed, and two additional versatile outbuildings. A charming split-rail fence partially encloses the yard, which is secured by a gated entrance, offering both security and picturesque curb appeal. Outdoor living is a delight here, whether you are relaxing on the expansive wrap-around covered front porch or greeting guests at the welcoming covered main entryway.
Step inside to discover a bright and airy open-concept first floor adorned with custom ceramic tile flooring and magnificent exposed wood beams that accentuate the tongue-and-groove ceilings. The heart of the main floor features a well-appointed, centralized kitchen complete with custom oak cabinetry and newer appliances. The inviting living space is anchored by a cozy wood stove, allowing you to easily heat the home using wood sourced directly from your own land. For ultimate peace of mind, the home is equipped with a brand-new, fully owned water softener system and a 3-zone boiler system that has been recently serviced and rarely used.
The main level is thoughtfully designed for convenience and comfort, hosting a dedicated laundry and utility room, a full bathroom featuring an elegant marble sink, and two spacious bedrooms boasting dramatic vaulted ceilings. A striking, solid oak staircase guides you upstairs to the private owner’s suite. Safely tucked away in the loft, this serene retreat features its own full bathroom, offering a peaceful sanctuary at the end of the day. Combining custom craftsmanship, functional outbuildings, and acreage, this rural gem is a rare find.
Step inside to discover a bright and airy open-concept first floor adorned with custom ceramic tile flooring and magnificent exposed wood beams that accentuate the tongue-and-groove ceilings. The heart of the main floor features a well-appointed, centralized kitchen complete with custom oak cabinetry and newer appliances. The inviting living space is anchored by a cozy wood stove, allowing you to easily heat the home using wood sourced directly from your own land. For ultimate peace of mind, the home is equipped with a brand-new, fully owned water softener system and a 3-zone boiler system that has been recently serviced and rarely used.
The main level is thoughtfully designed for convenience and comfort, hosting a dedicated laundry and utility room, a full bathroom featuring an elegant marble sink, and two spacious bedrooms boasting dramatic vaulted ceilings. A striking, solid oak staircase guides you upstairs to the private owner’s suite. Safely tucked away in the loft, this serene retreat features its own full bathroom, offering a peaceful sanctuary at the end of the day. Combining custom craftsmanship, functional outbuildings, and acreage, this rural gem is a rare find.
Property Details
Price:
$337,000
MLS #:
R1684926
Status:
Active
Beds:
3
Baths:
2
Type:
Single Family
Subtype:
SingleFamilyResidence
Neighborhood:
tuscarora467000
Listed Date:
May 27, 2026
Finished Sq Ft:
2,280
Total Sq Ft:
2,280
Lot Size:
418,176 sqft / 9.60 acres (approx)
Year Built:
2007
See this Listing
Schools
School District:
Addison
Interior
Appliances
Dryer, Electric Oven, Electric Range, Electric Water Heater, Refrigerator, Washer, Water Softener Owned
Bathrooms
2 Full Bathrooms
Fireplaces Total
1
Flooring
Ceramic Tile, Luxury Vinyl, Tile, Varies
Heating
Propane, Baseboard, Hot Water
Interior Features
Ceiling Fans, Cathedral Ceilings, Separate Formal Living Room, Country Kitchen, Living Dining Room, Sliding Glass Doors, Bedroom On Main Level, Loft
Laundry Features
Accessible Utilities Or Laundry, Main Level
Levels
Two
Main Level Bathrooms
1
Main Level Bedrooms
2
Exterior
Accessibility Features
Accessible Entrance
Architectural Style
Cabin
Construction Materials
Spray Foam Insulation, Vinyl Siding, Copper Plumbing
Exterior Features
Gravel Driveway, Propane Tank Leased
Garage Spaces
3
Lot Features
Rectangular, Rectangular Lot, Rural Lot
Other Structures
Sheds, Storage
Parking Features
Detached, Garage
Patio And Porch Features
Covered, Porch
Roof
Architectural, Shingle
Stories
2
Financial
Taxes
$3,904
Map
Community
- Address8177 County Route 5 Tuscarora NY
- CityTuscarora
- CountySteuben
- Zip Code14801
Market Summary
Current real estate data for Single Family in Tuscarora as of Jul 23, 2026
4
Single Family Listed
103
Avg DOM
171
Avg $ / SqFt
$316,450
Avg List Price
Property Summary
- 8177 County Route 5 Tuscarora NY is a Single Family for sale in Tuscarora, NY, 14801. It is listed for $337,000 and features 3 beds, 2 baths, and has approximately 2,280 square feet of living space, and was originally constructed in 2007. The current price per square foot is $148. The average price per square foot for Single Family listings in Tuscarora is $171. The average listing price for Single Family in Tuscarora is $316,450. To schedule a showing of MLS#r1684926 at 8177 County Route 5 in Tuscarora, NY, contact your Concrete Jungle Realty agent at 3472420937.
Similar Listings Nearby

 Courtesy of Warren Real Estate. Disclaimer: All data relating to real estate for sale on this page comes from the Broker Reciprocity (BR) of the New York State Alliance of MLSs. Detailed information about real estate listings held by brokerage firms other than Concrete Jungle Realty include the name of the listing broker. Neither the listing company nor Concrete Jungle Realty shall be responsible for any typographical errors, misinformation, misprints and shall be held totally harmless. The Broker providing this data believes it to be correct, but advises interested parties to confirm any item before relying on it in a purchase decision. Copyright 2026. New York State Alliance of MLSs. All rights reserved.
 8177 County Route 5
Tuscarora, NY