

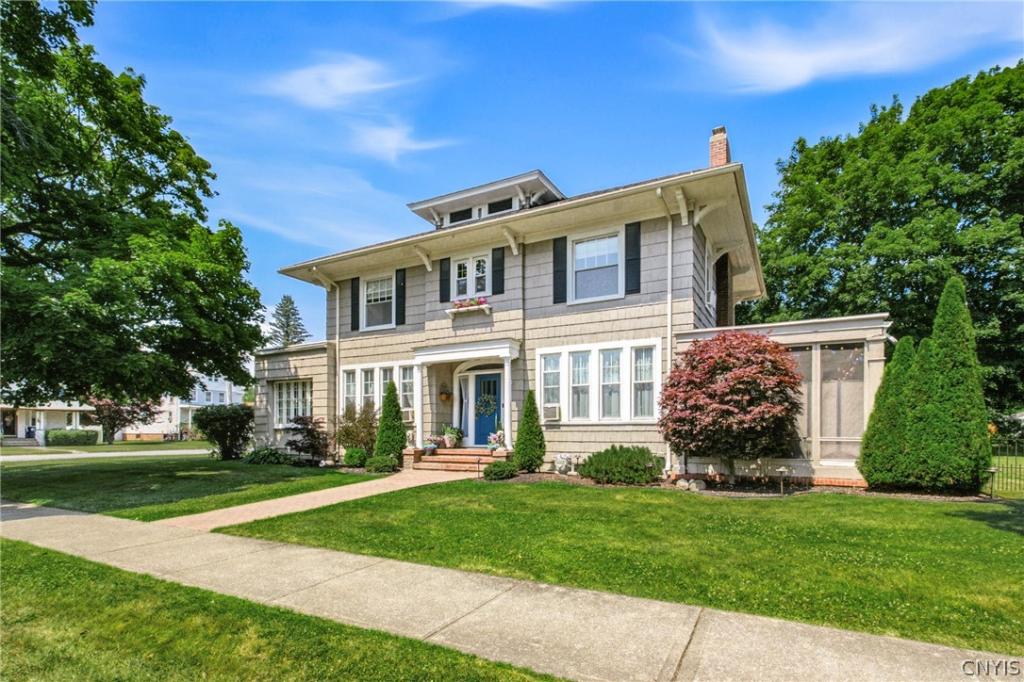
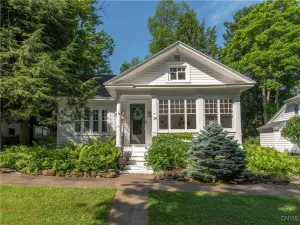
Timeless character meets exceptional versatility in this beautifully maintained East Utica home featuring a spacious 4-bedroom, 1.5-bath main residence plus a separate 1-bedroom, 1-bath accessory apartment—perfect for guests, a home office, or a variety of living accommodations.
Rich in architectural detail, this charming property showcases stunning features like leaded glass windows, gleaming hardwood floors, a grand front entry, and many inviting living spaces filled with natural light. Enjoy relaxing in the enclosed sunporch, entertain on warm evenings on the screened-in porch, or gather outdoors on the stamped concrete patio overlooking the generously sized backyard.
Additional highlights include a full attic, a full dry basement, detached one-car garage, and a large driveway with ample parking. A classic beauty tastefully cared for and updated over the years – this unique property offers the space, character, and possibilities galore!
Rich in architectural detail, this charming property showcases stunning features like leaded glass windows, gleaming hardwood floors, a grand front entry, and many inviting living spaces filled with natural light. Enjoy relaxing in the enclosed sunporch, entertain on warm evenings on the screened-in porch, or gather outdoors on the stamped concrete patio overlooking the generously sized backyard.
Additional highlights include a full attic, a full dry basement, detached one-car garage, and a large driveway with ample parking. A classic beauty tastefully cared for and updated over the years – this unique property offers the space, character, and possibilities galore!
Property Details
Price:
$299,900
MLS #:
S1698448
Status:
Pending
Beds:
5
Baths:
3
Type:
Single Family
Subtype:
SingleFamilyResidence
Neighborhood:
uticacity301600
Listed Date:
Jul 13, 2026
Finished Sq Ft:
2,532
Total Sq Ft:
2,532
Lot Size:
15,246 sqft / 0.35 acres (approx)
Year Built:
1936
See this Listing
Schools
School District:
Utica
Interior
Appliances
Dryer, Dishwasher, Electric Oven, Electric Range, Disposal, Gas Water Heater, Microwave, Refrigerator, Washer
Bathrooms
2 Full Bathrooms, 1 Half Bathroom
Cooling
Window Units
Fireplaces Total
1
Flooring
Hardwood, Laminate, Tile, Varies
Heating
Electric, Gas, Radiators, Steam
Interior Features
Cedar Closets, Ceiling Fans, Entrance Foyer, Eat In Kitchen, Separate Formal Living Room, See Remarks, In Law Floorplan
Laundry Features
In Basement
Levels
Two
Main Level Bathrooms
2
Main Level Bedrooms
1
Exterior
Architectural Style
Colonial, Traditional
Construction Materials
Blown In Insulation, Shake Siding
Exterior Features
Blacktop Driveway, Enclosed Porch, Porch, Patio
Garage Spaces
1
Lot Features
Corner Lot, Rectangular, Rectangular Lot
Other Structures
Sheds, Storage
Parking Features
Detached, Garage, Driveway, Garage Door Opener, Other
Patio And Porch Features
Patio, Porch, Screened
Roof
Architectural, Flat, Rolled Hot Mop, Shingle
Stories
2
Window Features
Leaded Glass, Thermal Windows
Financial
Taxes
$5,246
Map
Community
- Address1527 Mohawk Street Utica NY
- CityUtica
- CountyOneida
- Zip Code13501
Subdivisions in Utica
- Academy/Southgate Condo
- Adirondack View 4th Allot
- Arthur B Johnson
- Blaikie Heights
- Brinckerhoff Farm
- Brookside Park
- Burton Manor
- Chapel-Hill Sub
- City/Utica
- Cosbys Manor
- Devereux Farm
- East Utica
- Edwaldt Corp
- Edwalt Bldg Corp
- Freeholders Inc
- Fronting Dereld Drive
- Hamilton Farm
- Highland Park 2nd Reallot
- Homecrest
- Hugh R Jones Co Inc
- Hugh R Jones Co Inc-Ridge
- John Hoefler
- Joseph Faass & Charles Fa
- Keyes Manor
- Lansing Park
- Mathews Ave
- Mathews Farm
- Northview Dev
- Oneida County Housing Cor
- Orville Heights
- Parkway Heights
- Perkins Farm
- Seymour Terrace Dev Co Se
- Seymour Terrace Dev Sec C
- Sherman Gardens
- South Genesse Lawns 2nd A
- South Ut
- South Utica
- Sr Lewis
- St Vincent Indust School
- St Vincent Orphan Asylum
- Sunset Terrace
- Thomas A Smith
- Town/Deerfield
- Utica Gardens
- Utica Hlnds
- William J Wells
- Williams & Banas
Market Summary
Current real estate data for Single Family in Utica as of Sep 08, 2026
159
Single Family Listed
80
Avg DOM
141
Avg $ / SqFt
$224,204
Avg List Price
Property Summary
- 1527 Mohawk Street Utica NY is a Single Family for sale in Utica, NY, 13501. It is listed for $299,900 and features 5 beds, 3 baths, and has approximately 2,532 square feet of living space, and was originally constructed in 1936. The current price per square foot is $118. The average price per square foot for Single Family listings in Utica is $141. The average listing price for Single Family in Utica is $224,204. To schedule a showing of MLS#s1698448 at 1527 Mohawk Street in Utica, NY, contact your Concrete Jungle Realty agent at 3472420937.
Similar Listings Nearby



 Courtesy of Coldwell Banker Faith Properties R. Disclaimer: All data relating to real estate for sale on this page comes from the Broker Reciprocity (BR) of the New York State Alliance of MLSs. Detailed information about real estate listings held by brokerage firms other than Concrete Jungle Realty include the name of the listing broker. Neither the listing company nor Concrete Jungle Realty shall be responsible for any typographical errors, misinformation, misprints and shall be held totally harmless. The Broker providing this data believes it to be correct, but advises interested parties to confirm any item before relying on it in a purchase decision. Copyright 2026. New York State Alliance of MLSs. All rights reserved.
 1527 Mohawk Street
Utica, NY