

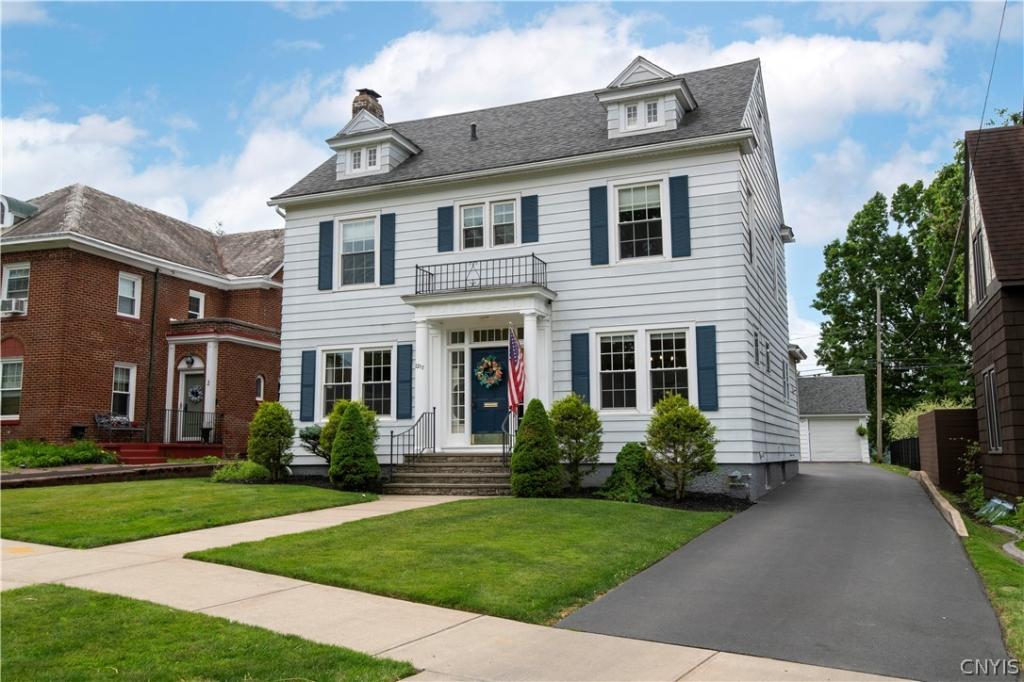
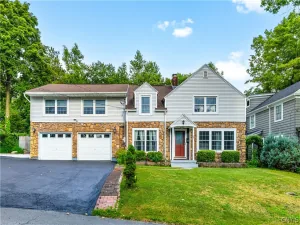
Stately 4-bedroom Classic Center Hall Colonial on desirable Douglas Crescent! This beautifully maintained home is filled with updates while preserving its timeless charm.
The welcoming living room is centered around an original wood-burning brick fireplace, creating a warm and inviting focal point for gatherings. Just off the living room, you’ll find a bright Florida room filled with abundant natural light—an ideal space to relax, read, or enjoy your morning coffee. The open, updated kitchen flows seamlessly into the formal dining room and features granite countertops, stainless steel appliances, and stunning, freshly refinished Rochester hardwood floors that add warmth and character throughout.
Upstairs, you’ll find four spacious bedrooms and a beautifully updated full bathroom. The finished attic provides valuable bonus living space, perfect for a den, home office, playroom, or creative studio.
Enjoy the convenience of two welcoming entryways/mudrooms—one in the front with original character to the homes era, and a custom-designed rear mudroom featuring stylish built-in storage that’s both chic and highly functional.
Additional highlights include designer lighting fixtures, vinyl replacement windows, an efficient Lennox boiler, a tankless water heater, a two-stall garage, new roof in 2024, recently poured concrete sidewalk, custom Raulli, wrought iron railings on the elegant front steps, and a deep backyard complete with a patio -ideal for relaxing or entertaining.
This exceptional home offers classic Colonial elegance, thoughtful updates, meticulously maintained, and move-in-ready comfort. Bonus, a darling little park across the way to enjoy for years to come!
The welcoming living room is centered around an original wood-burning brick fireplace, creating a warm and inviting focal point for gatherings. Just off the living room, you’ll find a bright Florida room filled with abundant natural light—an ideal space to relax, read, or enjoy your morning coffee. The open, updated kitchen flows seamlessly into the formal dining room and features granite countertops, stainless steel appliances, and stunning, freshly refinished Rochester hardwood floors that add warmth and character throughout.
Upstairs, you’ll find four spacious bedrooms and a beautifully updated full bathroom. The finished attic provides valuable bonus living space, perfect for a den, home office, playroom, or creative studio.
Enjoy the convenience of two welcoming entryways/mudrooms—one in the front with original character to the homes era, and a custom-designed rear mudroom featuring stylish built-in storage that’s both chic and highly functional.
Additional highlights include designer lighting fixtures, vinyl replacement windows, an efficient Lennox boiler, a tankless water heater, a two-stall garage, new roof in 2024, recently poured concrete sidewalk, custom Raulli, wrought iron railings on the elegant front steps, and a deep backyard complete with a patio -ideal for relaxing or entertaining.
This exceptional home offers classic Colonial elegance, thoughtful updates, meticulously maintained, and move-in-ready comfort. Bonus, a darling little park across the way to enjoy for years to come!
Property Details
Price:
$369,000
MLS #:
S1696101
Status:
Pending
Beds:
4
Baths:
2
Type:
Single Family
Subtype:
SingleFamilyResidence
Subdivision:
Blaikie Heights
Neighborhood:
uticacity301600
Listed Date:
Jul 6, 2026
Finished Sq Ft:
2,325
Total Sq Ft:
2,325
Lot Size:
7,925 sqft / 0.18 acres (approx)
Year Built:
1930
See this Listing
Schools
School District:
Utica
Interior
Appliances
Dryer, Dishwasher, Electric Oven, Electric Range, Gas Water Heater, Microwave, Refrigerator, Washer
Bathrooms
1 Full Bathroom, 1 Half Bathroom
Cooling
Ductless, Zoned, Wall Units
Fireplaces Total
1
Flooring
Carpet, Hardwood, Tile, Varies
Heating
Ductless, Gas, Zoned, Hot Water, Radiators
Interior Features
Breakfast Bar, Ceiling Fans, Den, Separate Formal Dining Room, Separate Formal Living Room, Solid Surface Counters, Natural Woodwork
Laundry Features
In Basement
Levels
Two
Main Level Bathrooms
1
Exterior
Architectural Style
Colonial
Construction Materials
Aluminum Siding, Attic Crawl Hatchways Insulated, Blown In Insulation, Spray Foam Insulation, Vinyl Siding
Exterior Features
Blacktop Driveway, Patio
Garage Spaces
2
Lot Features
Rectangular, Rectangular Lot, Residential Lot
Parking Features
Detached, Garage
Patio And Porch Features
Patio
Roof
Asphalt, Metal, Shingle
Stories
2
Financial
Taxes
$5,783
Map
Community
- Address2217 Douglas Crescent Utica NY
- SubdivisionBlaikie Heights
- CityUtica
- CountyOneida
- Zip Code13501
Subdivisions in Utica
- Academy/Southgate Condo
- Adirondack View 4th Allot
- Arthur B Johnson
- Blaikie Heights
- Brinckerhoff Farm
- Brookside Park
- Burton Manor
- Chapel-Hill Sub
- City/Utica
- Cosbys Manor
- Devereux Farm
- East Utica
- Edwaldt Corp
- Edwalt Bldg Corp
- Freeholders Inc
- Fronting Dereld Drive
- Hamilton Farm
- Highland Park 2nd Reallot
- Homecrest
- Hugh R Jones Co Inc
- Hugh R Jones Co Inc-Ridge
- John Hoefler
- Joseph Faass & Charles Fa
- Keyes Manor
- Lansing Park
- Mathews Ave
- Mathews Farm
- Northview Dev
- Oneida County Housing Cor
- Orville Heights
- Parkway Heights
- Perkins Farm
- Seymour Terrace Dev Co Se
- Seymour Terrace Dev Sec C
- Sherman Gardens
- South Genesse Lawns 2nd A
- South Ut
- South Utica
- Sr Lewis
- St Vincent Indust School
- St Vincent Orphan Asylum
- Sunset Terrace
- Thomas A Smith
- Town/Deerfield
- Utica Gardens
- Utica Hlnds
- William J Wells
- Williams & Banas
Market Summary
Current real estate data for Single Family in Utica as of Sep 13, 2026
166
Single Family Listed
80
Avg DOM
141
Avg $ / SqFt
$223,422
Avg List Price
Property Summary
- Located in the Blaikie Heights subdivision, 2217 Douglas Crescent Utica NY is a Single Family for sale in Utica, NY, 13501. It is listed for $369,000 and features 4 beds, 2 baths, and has approximately 2,325 square feet of living space, and was originally constructed in 1930. The current price per square foot is $159. The average price per square foot for Single Family listings in Utica is $141. The average listing price for Single Family in Utica is $223,422. To schedule a showing of MLS#s1696101 at 2217 Douglas Crescent in Utica, NY, contact your Concrete Jungle Realty agent at 3472420937.
Similar Listings Nearby



 Courtesy of T. D’Amico Real Estate, LLC. Disclaimer: All data relating to real estate for sale on this page comes from the Broker Reciprocity (BR) of the New York State Alliance of MLSs. Detailed information about real estate listings held by brokerage firms other than Concrete Jungle Realty include the name of the listing broker. Neither the listing company nor Concrete Jungle Realty shall be responsible for any typographical errors, misinformation, misprints and shall be held totally harmless. The Broker providing this data believes it to be correct, but advises interested parties to confirm any item before relying on it in a purchase decision. Copyright 2026. New York State Alliance of MLSs. All rights reserved.
 2217 Douglas Crescent
Utica, NY