

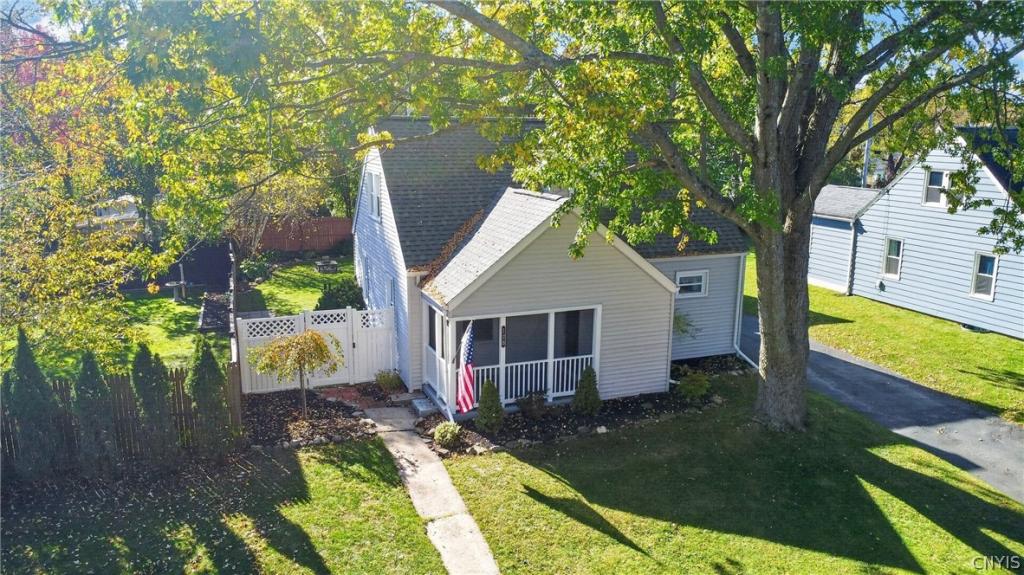
Tucked Away In The Heart Of The City..!! This Beautifully Maintained Cape Cod Offers The Perfect Blend Of Comfort, Character, And Space. From The Moment You Arrive, You’ll Appreciate The Pride Of Ownership Reflected Throughout The Home…
Step Inside To Find Fresh Neutral Paint, Gleaming Hardwood Floors, And Bright, Inviting Living Spaces Designed For Everyday Living And Entertaining. The Updated Kitchen Features Modern Finishes, White Cabinetry, And Stainless Appliances, While The Spacious Living Room Opens To The Backyard Through the double sided Glass Doors, Creating Seamless Indoor And Outdoor Living…
Offering 3 Bedrooms And 1.5 Baths, This Move-In Ready Home Provides Flexibility For Families, Guests, Or A Home Office. Outside, The Expansive Yard Is A Private Retreat Complete With Mature Trees, Beautiful Landscaping, And Plenty Of Room To Relax, Garden, Or Gather With Friends. An Attached Garage And Numerous Updates Throughout The Years Complete This Exceptional Property…
You’ll Be Amazed By The Peaceful Setting While Still Enjoying The Convenience Of City Living..!!
Property Details
Price:
$229,900
MLS #:
S1708165
Status:
Active
Beds:
3
Baths:
2
Type:
Single Family
Subtype:
SingleFamilyResidence
Subdivision:
Fairview Heights
Neighborhood:
uticacity301600
Listed Date:
Oct 26, 2026
Finished Sq Ft:
1,120
Total Sq Ft:
1,120
Year Built:
1949
See this Listing
Schools
School District:
Utica
Interior
Appliances
Dryer, Disposal, Gas Oven, Gas Range, Gas Water Heater, Microwave, Refrigerator, Washer
Bathrooms
1 Full Bathroom, 1 Half Bathroom
Fireplaces Total
1
Flooring
Ceramic Tile, Hardwood, Varies
Heating
Gas, Forced Air
Interior Features
Ceiling Fans, Entrance Foyer, Separate Formal Living Room, Other, See Remarks, Bedroom On Main Level
Laundry Features
In Basement
Main Level Bathrooms
1
Main Level Bedrooms
1
Exterior
Architectural Style
Cape Cod
Attached Garage YN
1
Construction Materials
Vinyl Siding
Exterior Features
Blacktop Driveway, Deck
Garage Spaces
1
Lot Features
Near Public Transit, Rectangular, Rectangular Lot, Residential Lot
Other Structures
Sheds, Storage
Parking Features
Attached, Garage
Patio And Porch Features
Deck
Roof
Asphalt, Shingle
Security Features
Security System Owned
Financial
Taxes
$4,027
Map
Community
- Address128 Marlboro Rd Road Utica NY
- SubdivisionFairview Heights
- CityUtica
- CountyOneida
- Zip Code13502
Subdivisions in Utica
- Academy/Southgate Condo
- Agnes B Keating
- Blaikie Heights
- Brookdale Park
- Brookside Park
- Charles & Joseph Faass
- City/Utica
- Cosbys Manor
- Eagle Housing Corp
- Fairview Heights
- Farview Heights
- Frank E Thomas
- Fronting William Street
- Genesee Lawns
- Hamilton Farm
- Hamilton Park
- Hartford Place
- Herkimer Heights
- Higby Ave Heights
- Home Realty & Dev Co
- Hugh R Jones Co Inc
- Jane Blaikie
- John Bleeker Project
- John C Devereux Estate
- John Hoefler
- Jr Warner & C G Tallman
- Keyes Manor
- Nob Hill
- North Utica
- Orson E Baker
- Perkins Farm
- Reallotment/Mather Manor
- Rutger St Park
- Solomon G Wells
- South Gate
- South Utica Hsng Corp
- Southgate Condo
- Sunset Homes/Utica Inc
- Sunset Park
- Town/Utica
- Utica Gardens
- Utica Hlnds
- V Lansing Pfluke
- Willowbrook
- York Heights
- York Pleasant Heights
Market Summary
Current real estate data for Single Family in Utica as of Oct 30, 2026
168
Single Family Listed
86
Avg DOM
140
Avg $ / SqFt
$218,801
Avg List Price
Property Summary
- Located in the Fairview Heights subdivision, 128 Marlboro Rd Road Utica NY is a Single Family for sale in Utica, NY, 13502. It is listed for $229,900 and features 3 beds, 2 baths, and has approximately 1,120 square feet of living space, and was originally constructed in 1949. The current price per square foot is $205. The average price per square foot for Single Family listings in Utica is $140. The average listing price for Single Family in Utica is $218,801. To schedule a showing of MLS#s1708165 at 128 Marlboro Rd Road in Utica, NY, contact your Concrete Jungle Realty agent at 3472420937.
Similar Listings Nearby

 Courtesy of Howard Hanna Cny Inc. Disclaimer: All data relating to real estate for sale on this page comes from the Broker Reciprocity (BR) of the New York State Alliance of MLSs. Detailed information about real estate listings held by brokerage firms other than Concrete Jungle Realty include the name of the listing broker. Neither the listing company nor Concrete Jungle Realty shall be responsible for any typographical errors, misinformation, misprints and shall be held totally harmless. The Broker providing this data believes it to be correct, but advises interested parties to confirm any item before relying on it in a purchase decision. Copyright 2026. New York State Alliance of MLSs. All rights reserved.
128 Marlboro Rd Road
Utica, NY