

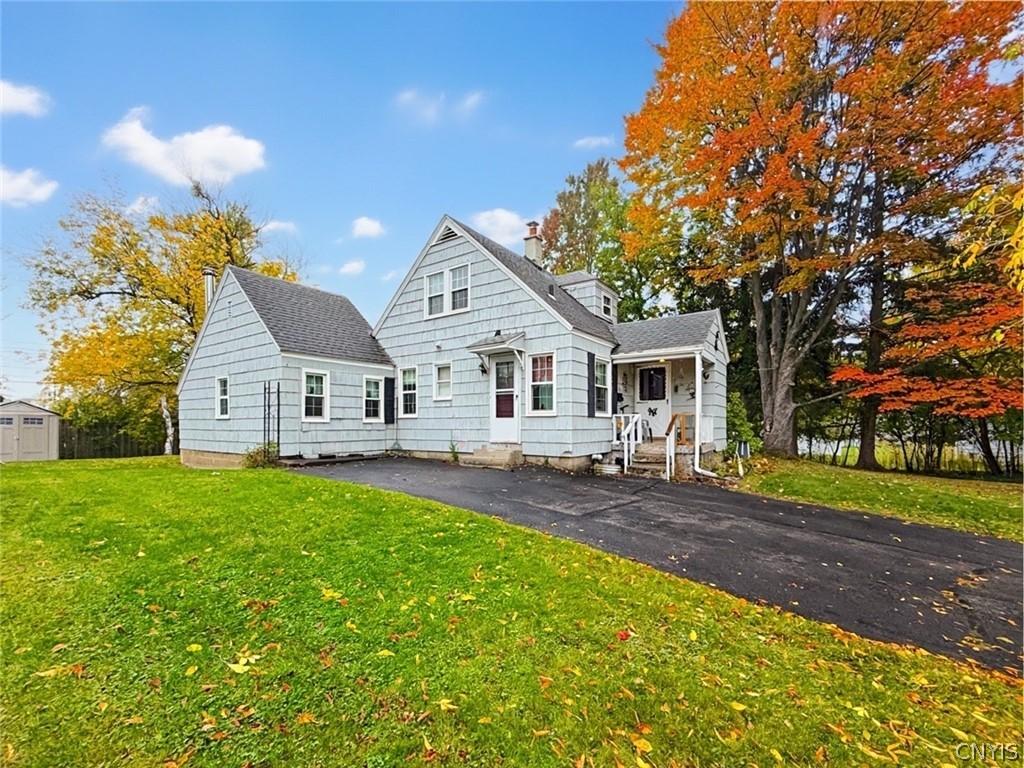
If you’re looking for a home you can truly make your own, this might be the one! Loved by the same family since the 1960s, this well-built home holds decades of memories and is ready for someone new to make memories of their own. Priced with its potential in mind, it offers a wonderful opportunity for the right buyer to bring fresh ideas, a little vision, and new life to a home that has meant so much to one family for so many years.
When you enter the front door, you have plenty of space to hang your coat and kick off your shoes. The first floor offers 2 bedrooms and 1 full bathroom as well as an eat in kitchen with a small breakfast bar overlooking the double sized living room. One of the bedrooms, the formal dining room, and half of the living room have hardwood floors. The 1st floor family room with a fireplace and sliding glass doors to the backyard was once a garage but was converted years ago to offer additional living space. It is toasty warm with the fireplace going, but electric baseboard was also installed for days when they did not want to build a fire. (Fireplace has not been used in several years).
Upstairs, you’ll find two more bedrooms, one with carpeting and the other with tile flooring. Is there room for a 2nd bathroom up there? Perhaps!
The full basement has been emptied of its contents and offers additional storage and features a sump pump that is less than a year old. The gas forced air furnace was installed in November of 2013 and yes, the home does also have central air!
This home has been part of one family’s story for 60 years, and while it could benefit from updating and renovations, it offers a wonderful opportunity for someone with a little vision to bring it back to life and make new memories!
The property is being sold “as is” and some additional personal belongings will be removed prior to closing as the family is still cleaning it out and a tenant is still living there. However, some contents will remain after closing. Buyer should anticipate that this home will not be delivered broom-swept or completely cleared out.
Property Details
Price:
$149,900
MLS #:
S1720313
Status:
Pending
Beds:
4
Baths:
1
Type:
Single Family
Subtype:
SingleFamilyResidence
Subdivision:
Farview Heights
Neighborhood:
uticacity301600
Listed Date:
Oct 20, 2026
Finished Sq Ft:
1,606
Total Sq Ft:
1,606
Lot Size:
8,569 sqft / 0.20 acres (approx)
Year Built:
1950
See this Listing
Schools
School District:
Utica
Interior
Appliances
Exhaust Fan, Electric Oven, Electric Range, Gas Water Heater, Refrigerator, Range Hood
Bathrooms
1 Full Bathroom
Cooling
Central Air
Flooring
Hardwood, Varies
Heating
Gas
Interior Features
Breakfast Bar, Ceiling Fans, Separate Formal Dining Room, Separate Formal Living Room, Bedroom On Main Level, Programmable Thermostat, Workshop
Laundry Features
In Basement
Main Level Bathrooms
1
Main Level Bedrooms
2
Exterior
Architectural Style
Cape Cod
Construction Materials
Cedar
Exterior Features
Blacktop Driveway
Lot Features
Near Public Transit, Rectangular, Rectangular Lot
Parking Features
No Garage
Roof
Asphalt, Shingle
Financial
Taxes
$4,557
Map
Community
- Address119 Marlboro Road Utica NY
- SubdivisionFarview Heights
- CityUtica
- CountyOneida
- Zip Code13501
Subdivisions in Utica
- Academy/Southgate Condo
- Agnes B Keating
- Blaikie Heights
- Brookdale Park
- Brookside Park
- Charles & Joseph Faass
- City/Utica
- Cosbys Manor
- Eagle Housing Corp
- Fairview Heights
- Farview Heights
- Frank E Thomas
- Fronting William Street
- Genesee Lawns
- Hamilton Farm
- Hamilton Park
- Hartford Place
- Herkimer Heights
- Higby Ave Heights
- Home Realty & Dev Co
- Hugh R Jones Co Inc
- Jane Blaikie
- John Bleeker Project
- John C Devereux Estate
- John Hoefler
- Jr Warner & C G Tallman
- Keyes Manor
- Nob Hill
- North Utica
- Orson E Baker
- Perkins Farm
- Reallotment/Mather Manor
- Rutger St Park
- Solomon G Wells
- South Gate
- South Utica Hsng Corp
- Southgate Condo
- Sunset Homes/Utica Inc
- Sunset Park
- Town/Utica
- Utica Gardens
- Utica Hlnds
- V Lansing Pfluke
- Willowbrook
- York Heights
- York Pleasant Heights
Market Summary
Current real estate data for Single Family in Utica as of Oct 30, 2026
168
Single Family Listed
86
Avg DOM
140
Avg $ / SqFt
$218,801
Avg List Price
Property Summary
- Located in the Farview Heights subdivision, 119 Marlboro Road Utica NY is a Single Family for sale in Utica, NY, 13501. It is listed for $149,900 and features 4 beds, 1 baths, and has approximately 1,606 square feet of living space, and was originally constructed in 1950. The current price per square foot is $93. The average price per square foot for Single Family listings in Utica is $140. The average listing price for Single Family in Utica is $218,801. To schedule a showing of MLS#s1720313 at 119 Marlboro Road in Utica, NY, contact your Concrete Jungle Realty agent at 3472420937.
Similar Listings Nearby

 Courtesy of Coldwell Banker Sexton Real Estate. Disclaimer: All data relating to real estate for sale on this page comes from the Broker Reciprocity (BR) of the New York State Alliance of MLSs. Detailed information about real estate listings held by brokerage firms other than Concrete Jungle Realty include the name of the listing broker. Neither the listing company nor Concrete Jungle Realty shall be responsible for any typographical errors, misinformation, misprints and shall be held totally harmless. The Broker providing this data believes it to be correct, but advises interested parties to confirm any item before relying on it in a purchase decision. Copyright 2026. New York State Alliance of MLSs. All rights reserved.
119 Marlboro Road
Utica, NY