

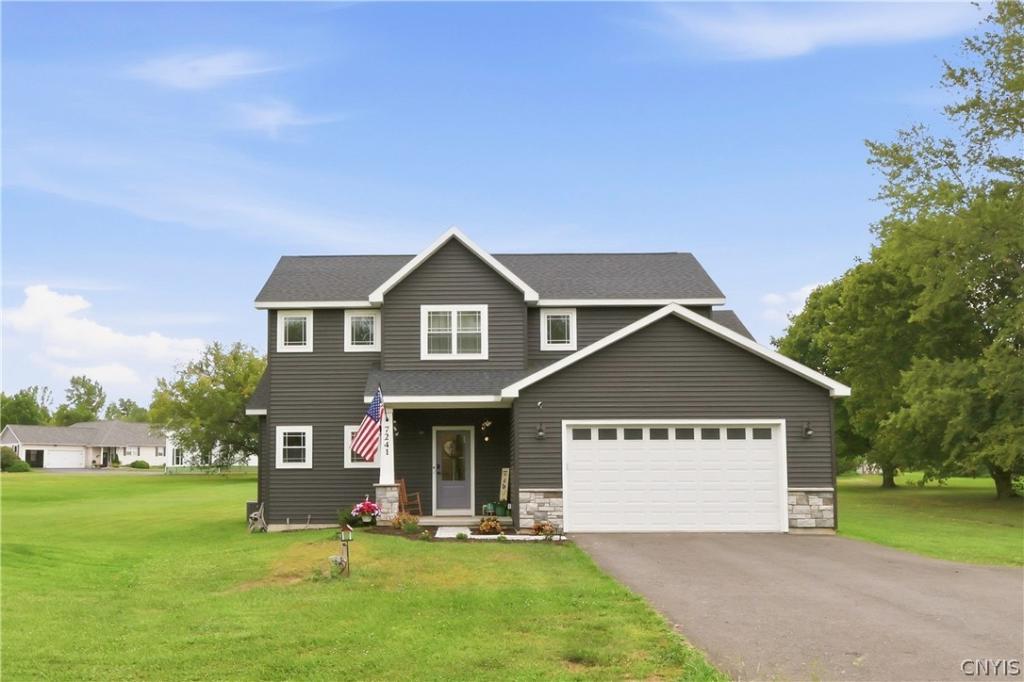
Welcome to 7241 Van Buren Road, where newer construction meets thoughtful updates. Built in 2022, this beautifully maintained 3-bedroom, 2.5-bath home offers approximately 1,932 sf on a spacious 0.84-acre lot in the Baldwinsville School District.
Step through the new front door into an inviting entryway featuring board-and-batten detail and updated lighting. The sun-filled main living area is highlighted by hardwood floors & a stunning new floor-to-ceiling electric fireplace with a custom mantel.
The spacious kitchen opens to the living area and features quartz countertops, a center island, built-in double ovens, soft-close cabinetry, 2 Lazy Susans, a new dishwasher, updated hardware, and generous storage. A newly added coffee bar with custom shelving provides additional function and character, while a new induction cooktop offers fast cooking, precise temperature control, enhanced safety, and energy efficiency.
Enjoy convenient first-floor living with a spacious primary suite featuring its own full bathroom and walk-in closet. The main level also includes an updated laundry room and completely renovated half bathroom. Upstairs are two additional bedrooms and another full bathroom.
The enormous full basement offers outstanding potential for future living space. An egress window is already installed for an additional bedroom, with plenty of remaining space for a recreation room, home gym, office, theater, or storage. Two sump pumps provide added peace of mind.
Nearly every room has been freshly painted, and numerous light fixtures have been updated. Additional improvements include a smart thermostat, smart front-door lock, ADT security system, new garage-door opener, new back steps, and a new front walkway.
Outside, the large, flat backyard offers plenty of room for entertaining, recreation, gardening, pets, sports, or creating your ideal outdoor space.
Enjoy a peaceful setting while remaining convenient to major highways, shopping, dining, Micron, and the Village of Baldwinsville. This move-in-ready home offers the benefits of newer construction with many finishing touches and upgrades already completed.
Step through the new front door into an inviting entryway featuring board-and-batten detail and updated lighting. The sun-filled main living area is highlighted by hardwood floors & a stunning new floor-to-ceiling electric fireplace with a custom mantel.
The spacious kitchen opens to the living area and features quartz countertops, a center island, built-in double ovens, soft-close cabinetry, 2 Lazy Susans, a new dishwasher, updated hardware, and generous storage. A newly added coffee bar with custom shelving provides additional function and character, while a new induction cooktop offers fast cooking, precise temperature control, enhanced safety, and energy efficiency.
Enjoy convenient first-floor living with a spacious primary suite featuring its own full bathroom and walk-in closet. The main level also includes an updated laundry room and completely renovated half bathroom. Upstairs are two additional bedrooms and another full bathroom.
The enormous full basement offers outstanding potential for future living space. An egress window is already installed for an additional bedroom, with plenty of remaining space for a recreation room, home gym, office, theater, or storage. Two sump pumps provide added peace of mind.
Nearly every room has been freshly painted, and numerous light fixtures have been updated. Additional improvements include a smart thermostat, smart front-door lock, ADT security system, new garage-door opener, new back steps, and a new front walkway.
Outside, the large, flat backyard offers plenty of room for entertaining, recreation, gardening, pets, sports, or creating your ideal outdoor space.
Enjoy a peaceful setting while remaining convenient to major highways, shopping, dining, Micron, and the Village of Baldwinsville. This move-in-ready home offers the benefits of newer construction with many finishing touches and upgrades already completed.
Property Details
Price:
$514,900
MLS #:
S1707584
Status:
Active
Beds:
3
Baths:
3
Type:
Single Family
Subtype:
SingleFamilyResidence
Neighborhood:
vanburen315689
Listed Date:
Aug 20, 2026
Finished Sq Ft:
1,932
Total Sq Ft:
1,932
Lot Size:
36,750 sqft / 0.84 acres (approx)
Year Built:
2022
See this Listing
Schools
School District:
Baldwinsville
Interior
Appliances
Double Oven, Dishwasher, Gas Water Heater, Refrigerator, See Remarks
Bathrooms
2 Full Bathrooms, 1 Half Bathroom
Cooling
Central Air
Fireplaces Total
1
Flooring
Hardwood, Tile, Varies
Heating
Gas, Forced Air
Interior Features
Breakfast Bar, Eat In Kitchen, Kitchen Island, Kitchen Family Room Combo, Quartz Counters, Bedroom On Main Level, Main Level Primary, Primary Suite
Laundry Features
Main Level
Levels
Two
Main Level Bathrooms
2
Main Level Bedrooms
1
Exterior
Architectural Style
Colonial, Two Story
Attached Garage YN
1
Construction Materials
Blown In Insulation, Vinyl Siding
Exterior Features
Blacktop Driveway
Garage Spaces
2
Lot Features
Irregular Lot
Parking Features
Attached, Garage, Driveway, Other
Stories
2
Financial
Taxes
$9,715
Map
Community
- Address7241 Road Van Buren NY
- CityVan Buren
- CountyOnondaga
- Zip Code13027
Subdivisions in Van Buren
- Aurora Alpha Clstr
- BALDWINSVILLE
- Button Shores
- Harbor Heights Tr Sec I
- Harbour Heights Tr Sec II
- Lawrence & Carl Lynch
- Marion Mdws Ph 38
- NON-TRACT
- Seneca Knolls Sec H
- Seneca Knolls Sec J
- Sun Mdws Sub Sec 2
- Sun Meadow
- Thruway Energy Dist Park
- Town/Van Buren
- Treybrook
- Village Green
- Village Green 2
- Village Green Ph 14
- Village Green/Syracuse Co
- Village Green/Syracuse Ho
- Village of Baldwinsville
Market Summary
Current real estate data for Single Family in Van Buren as of Sep 06, 2026
53
Single Family Listed
142
Avg DOM
210
Avg $ / SqFt
$347,484
Avg List Price
Property Summary
- 7241 Road Van Buren NY is a Single Family for sale in Van Buren, NY, 13027. It is listed for $514,900 and features 3 beds, 3 baths, and has approximately 1,932 square feet of living space, and was originally constructed in 2022. The current price per square foot is $267. The average price per square foot for Single Family listings in Van Buren is $210. The average listing price for Single Family in Van Buren is $347,484. To schedule a showing of MLS#s1707584 at 7241 Road in Van Buren, NY, contact your Concrete Jungle Realty agent at 3472420937.
Similar Listings Nearby


 Courtesy of Hunt Real Estate ERA. Disclaimer: All data relating to real estate for sale on this page comes from the Broker Reciprocity (BR) of the New York State Alliance of MLSs. Detailed information about real estate listings held by brokerage firms other than Concrete Jungle Realty include the name of the listing broker. Neither the listing company nor Concrete Jungle Realty shall be responsible for any typographical errors, misinformation, misprints and shall be held totally harmless. The Broker providing this data believes it to be correct, but advises interested parties to confirm any item before relying on it in a purchase decision. Copyright 2026. New York State Alliance of MLSs. All rights reserved.
 7241 Road
Van Buren, NY