

OPEN HOUSE: Sunday, 7/26/26, 1:00–3:00 PM.
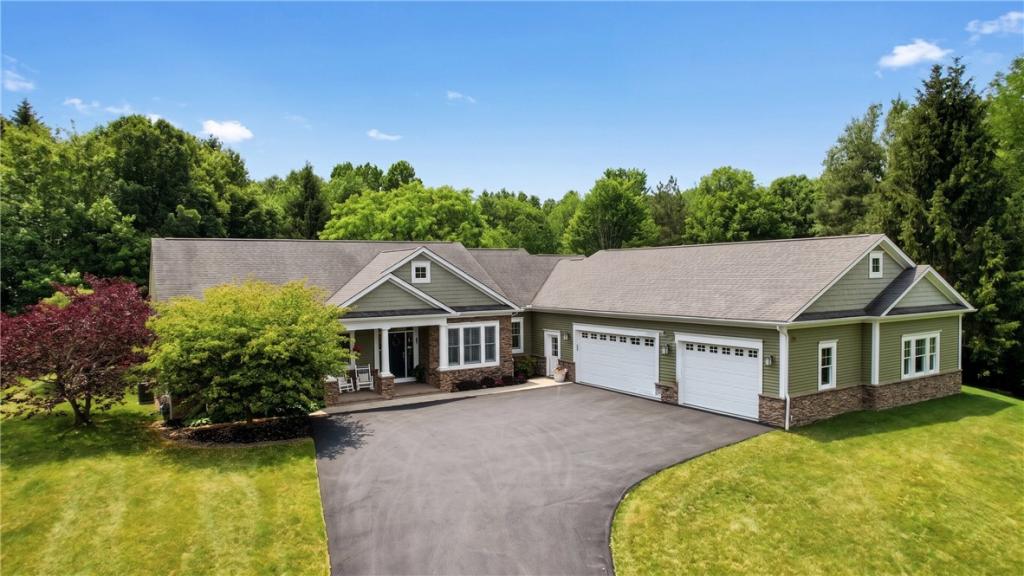
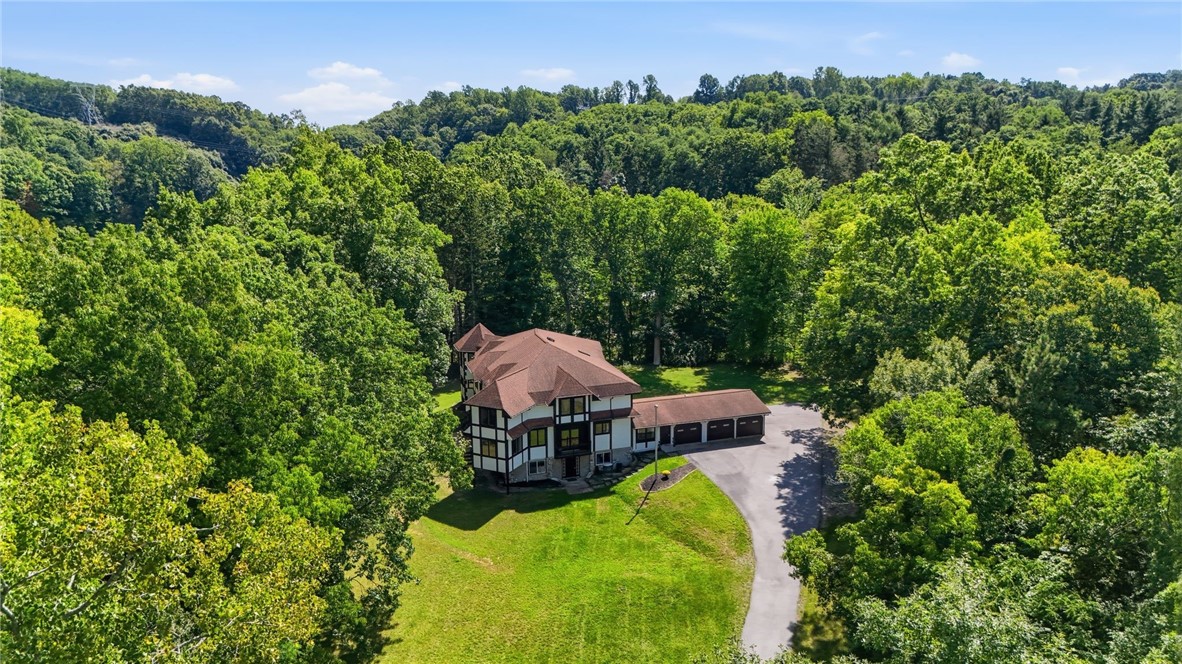
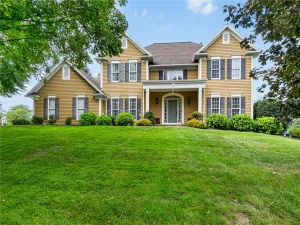
Luxurious custom-built ranch on 2.7 private wooded acres at the end of a quiet Victor cul-de-sac! This 4 bedroom, 3 full bath home features a heated 1,800 sq. ft. double-deep garage with parking for six or more vehicles, a dedicated Dolby Atmos theater, and a fully finished walkout lower level that lives like a true in-law suite.
On the main floor, enjoy single-level living done right, with three bedrooms including a private primary suite tucked away in its own wing with a full bath and heated floors, a second full bath, first-floor laundry, and an open-concept great room with soaring ceilings and walls of windows overlooking the woods. The custom chef’s kitchen features granite counters, professional-grade stainless appliances, a center island, and a breakfast bar flowing into the great room.
Downstairs, the professionally finished walkout level adds 760+ sq. ft. of living space (per county records) beyond the 2,639 sq. ft. above grade and offers complete independent living: a fourth bedroom, full bath, kitchenette with two included refrigerators, living room with gas fireplace, and its own exterior entrance, ideal for multigenerational living, long-term guests, or a private retreat. A soundproofed theater room with premium 4K projection, 154-inch screen, and Dolby Atmos surround completes the lower level. In addition to the finished space, the home also offers an expansive unfinished basement area, providing abundant storage, as well as a separate cellar for even more storage or utility space.
The oversized three-door garage is heated, epoxy-finished, and wired for shop use, a rare find for hobbyists, collectors, or anyone needing serious storage.
Outside, enjoy a covered patio, top-of-the-line Hot Spring hot tub, fire pit, garden space, and beautifully landscaped grounds backing to peaceful woods.
Updated throughout with paint, carpet, lighting, and designer blinds, plus whole-home audio, central vacuum, plumbing roughed for an outdoor shower, and a repaved driveway. Nothing left to do but unpack!
No negotiations until 7/27/26 at 5:00 PM.
Luxurious custom-built ranch on 2.7 private wooded acres at the end of a quiet Victor cul-de-sac! This 4 bedroom, 3 full bath home features a heated 1,800 sq. ft. double-deep garage with parking for six or more vehicles, a dedicated Dolby Atmos theater, and a fully finished walkout lower level that lives like a true in-law suite.
On the main floor, enjoy single-level living done right, with three bedrooms including a private primary suite tucked away in its own wing with a full bath and heated floors, a second full bath, first-floor laundry, and an open-concept great room with soaring ceilings and walls of windows overlooking the woods. The custom chef’s kitchen features granite counters, professional-grade stainless appliances, a center island, and a breakfast bar flowing into the great room.
Downstairs, the professionally finished walkout level adds 760+ sq. ft. of living space (per county records) beyond the 2,639 sq. ft. above grade and offers complete independent living: a fourth bedroom, full bath, kitchenette with two included refrigerators, living room with gas fireplace, and its own exterior entrance, ideal for multigenerational living, long-term guests, or a private retreat. A soundproofed theater room with premium 4K projection, 154-inch screen, and Dolby Atmos surround completes the lower level. In addition to the finished space, the home also offers an expansive unfinished basement area, providing abundant storage, as well as a separate cellar for even more storage or utility space.
The oversized three-door garage is heated, epoxy-finished, and wired for shop use, a rare find for hobbyists, collectors, or anyone needing serious storage.
Outside, enjoy a covered patio, top-of-the-line Hot Spring hot tub, fire pit, garden space, and beautifully landscaped grounds backing to peaceful woods.
Updated throughout with paint, carpet, lighting, and designer blinds, plus whole-home audio, central vacuum, plumbing roughed for an outdoor shower, and a repaved driveway. Nothing left to do but unpack!
No negotiations until 7/27/26 at 5:00 PM.
Property Details
Price:
$899,000
MLS #:
R1699756
Status:
Pending
Beds:
4
Baths:
3
Type:
Single Family
Subtype:
SingleFamilyResidence
Neighborhood:
victor324889
Listed Date:
Jul 22, 2026
Finished Sq Ft:
2,639
Total Sq Ft:
2,639
Lot Size:
117,612 sqft / 2.70 acres (approx)
Year Built:
2010
See this Listing
Schools
School District:
Victor
Interior
Appliances
Double Oven, Dryer, Dishwasher, Exhaust Fan, Gas Oven, Gas Range, Gas Water Heater, Refrigerator, Range Hood, Washer
Bathrooms
3 Full Bathrooms
Cooling
Central Air
Fireplaces Total
2
Flooring
Carpet, Hardwood, Tile, Varies
Heating
Gas, Forced Air, Radiant Floor
Interior Features
Breakfast Bar, Ceiling Fans, Central Vacuum, Den, Entrance Foyer, Separate Formal Living Room, Great Room, Home Office, Hot Tub Spa, Kitchen Island, Sliding Glass Doors, Bedroom On Main Level, Main Level Primary, Primary Suite
Laundry Features
Main Level
Levels
One
Main Level Bathrooms
2
Main Level Bedrooms
3
Exterior
Architectural Style
Ranch
Attached Garage YN
1
Construction Materials
Aluminum Siding, Pex Plumbing
Exterior Features
Blacktop Driveway, Hot Tub Spa, Patio, Private Yard, See Remarks
Garage Spaces
6
Lot Features
Irregular Lot, Residential Lot, Secluded, Wooded
Parking Features
Attached, Electricity, Garage, Heated Garage, Storage, Workshop In Garage, Driveway, Garage Door Opener, Other
Patio And Porch Features
Patio
Spa Features
Hot Tub
Stories
1
Window Features
Thermal Windows
Financial
Taxes
$14,770
Map
Community
- Address898 Bel Arbor Drive Victor NY
- CityVictor
- CountyOntario
- Zip Code14564
Subdivisions in Victor
Market Summary
Current real estate data for Single Family in Victor as of Sep 13, 2026
54
Single Family Listed
66
Avg DOM
212
Avg $ / SqFt
$522,005
Avg List Price
Property Summary
- 898 Bel Arbor Drive Victor NY is a Single Family for sale in Victor, NY, 14564. It is listed for $899,000 and features 4 beds, 3 baths, and has approximately 2,639 square feet of living space, and was originally constructed in 2010. The current price per square foot is $341. The average price per square foot for Single Family listings in Victor is $212. The average listing price for Single Family in Victor is $522,005. To schedule a showing of MLS#r1699756 at 898 Bel Arbor Drive in Victor, NY, contact your Concrete Jungle Realty agent at 3472420937.
Similar Listings Nearby



 Courtesy of Crane Realty. Disclaimer: All data relating to real estate for sale on this page comes from the Broker Reciprocity (BR) of the New York State Alliance of MLSs. Detailed information about real estate listings held by brokerage firms other than Concrete Jungle Realty include the name of the listing broker. Neither the listing company nor Concrete Jungle Realty shall be responsible for any typographical errors, misinformation, misprints and shall be held totally harmless. The Broker providing this data believes it to be correct, but advises interested parties to confirm any item before relying on it in a purchase decision. Copyright 2026. New York State Alliance of MLSs. All rights reserved.
 898 Bel Arbor Drive
Victor, NY