

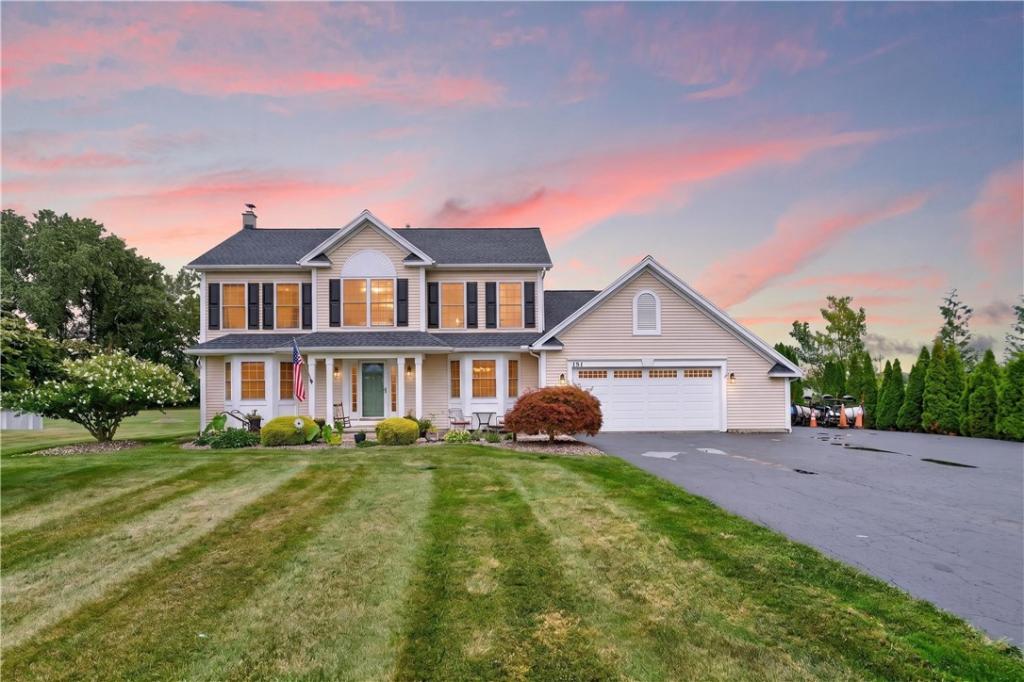
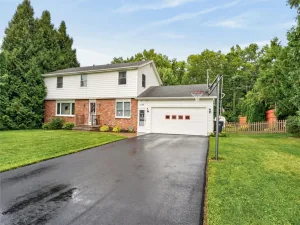
Welcome to this quality built 4 bedroom, 2.5 bath home in Webster’s sought-after Mill Creek Meadow community. Situated on one of the neighborhood’s largest lots, this 1.19-acre property offers flexibility, and a park-like setting close to shopping, dining, recreation, hiking trails, Lake Ontario, and 104 expressway
Built with 2×6 construction, the 2,116-square-foot home features a bright, comfortable layout with a living room, family room, formal dining room, eat-in kitchen with stainless appliances and granite countertops, first-floor laundry. The primary suite includes an updated full bath and walk-in closet, while three additional bedrooms and an updated second full bath (with 2 separate sinks) provide space for family, guests, or a home office.
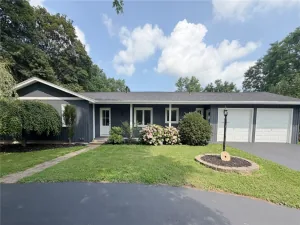
The partially finished lower level with finished walls and drop ceiling adds versatile living and recreation space, enhanced by supplemental heat from a wood-burning stove. Outside, the expansive yard has room for entertaining, lawn games, gardening, play areas, or practicing your golf swing, plus front row views of the town’s summer festival fireworks. Oversized garage and backyard storage shed. Long driveway for multiple car parking and additional paved space next to garage for a trailer, boat, or camper.
Located on a quiet no-outlet street this spacious home combines comfort, convenience, and exceptional outdoor space. Delayed negotiations until Tuesday 9/1 at 11:00am. Open House Saturday & Sunday 12:00-2:00pm
Built with 2×6 construction, the 2,116-square-foot home features a bright, comfortable layout with a living room, family room, formal dining room, eat-in kitchen with stainless appliances and granite countertops, first-floor laundry. The primary suite includes an updated full bath and walk-in closet, while three additional bedrooms and an updated second full bath (with 2 separate sinks) provide space for family, guests, or a home office.
The partially finished lower level with finished walls and drop ceiling adds versatile living and recreation space, enhanced by supplemental heat from a wood-burning stove. Outside, the expansive yard has room for entertaining, lawn games, gardening, play areas, or practicing your golf swing, plus front row views of the town’s summer festival fireworks. Oversized garage and backyard storage shed. Long driveway for multiple car parking and additional paved space next to garage for a trailer, boat, or camper.
Located on a quiet no-outlet street this spacious home combines comfort, convenience, and exceptional outdoor space. Delayed negotiations until Tuesday 9/1 at 11:00am. Open House Saturday & Sunday 12:00-2:00pm
Property Details
Price:
$425,000
MLS #:
R1710241
Status:
Pending
Beds:
4
Baths:
3
Type:
Single Family
Subtype:
SingleFamilyResidence
Subdivision:
Mill Crk Mdws East Sec 03
Neighborhood:
webster265489
Listed Date:
Aug 27, 2026
Finished Sq Ft:
2,116
Total Sq Ft:
2,116
Lot Size:
51,836 sqft / 1.19 acres (approx)
Year Built:
2005
See this Listing
Schools
School District:
Webster
Elementary School:
Klem Road South Elementary
Middle School:
Willink Middle
High School:
Thomas High
Interior
Appliances
Dryer, Dishwasher, Disposal, Gas Oven, Gas Range, Gas Water Heater, Microwave, Refrigerator, Washer
Bathrooms
2 Full Bathrooms, 1 Half Bathroom
Cooling
Central Air
Fireplaces Total
1
Flooring
Carpet, Ceramic Tile, Hardwood, Varies, Vinyl
Heating
Gas, Forced Air
Interior Features
Ceiling Fans, Separate Formal Dining Room, Entrance Foyer, Eat In Kitchen, Separate Formal Living Room, Granite Counters, Sliding Glass Doors, Bath In Primary Bedroom, Programmable Thermostat
Laundry Features
Main Level
Levels
Two
Main Level Bathrooms
1
Exterior
Architectural Style
Colonial
Attached Garage YN
1
Construction Materials
Vinyl Siding, Copper Plumbing
Exterior Features
Blacktop Driveway, Patio
Garage Spaces
2
Lot Features
Rectangular, Rectangular Lot, Residential Lot
Other Structures
Sheds, Storage
Parking Features
Attached, Garage, Storage, Garage Door Opener
Patio And Porch Features
Patio
Roof
Asphalt, Architectural, Shingle
Security Features
Security System Owned
Stories
2
Window Features
Thermal Windows
Financial
Taxes
$9,579
Map
Community
- Address1361 Cherry Laurel Circle Webster NY
- SubdivisionMill Crk Mdws East Sec 03
- CityWebster
- CountyMonroe
- Zip Code14580
Subdivisions in Webster
- 04
- Apple Orchard
- Arbor Crk Town Homes Sub
- Autumn View
- Autumn Woods Ph 01
- Autumn Woods Ph I
- Avalon Sec 02 Ph A B&C
- Bay Village Homes
- Bay Village Homes Sec 03
- Bay Vista Estates Sec 1
- Bluffs
- Bowling Green Sec 04
- Briarwood Sec 01
- Candlewood Park Sec 02
- Candlewood Park Sec 03
- Cherry Hill Manor Sec 02
- Cistern Mills East Sub
- Creeks Edge Sub Sec 2
- Doyle Resub
- Dunnbridge Estates Ph 03
- Eastwood Estates Sub Ph A
- Forest Lawn
- Forest Manor Sec I
- Golf Side Acres Sec 01
- Gore
- Gore East/Irondequoit Bay
- Greenbriar Crossing
- Grove
- Hamel Sub
- Heartland Estates
- Hillsboro Cove Ph 02
- Kensington Park Ph 01
- Kircher Park Sub
- Klem Homestead
- Klem Homesteads Sec 06
- Lake Breeze Ph 02b
- Lakecrest
- Lakewalk
- Landon Woods
- Longrod
- Meadows/Webster Sub Sec 4
- Meadows/Webster Sub Sec 5
- Millcreek Estates Sec 05
- Oakmonte Sec 02 Ph A
- Oakmonte Sec 02 Ph B
- Orchard Manor Amd Map
- Parkwood Sec 01
- Parkwood Sub Sec 4
- Pearlwood Manor Sec 03
- Phelps & Gorham Purchase
- Pineview
- Pioneer Acres
- Ridgedale
- Rock Crk Sec 02
- Ross W Thompson Jr
- SAGEBROOK ESTATES
- Shipbuilders Estates
- Sirianni Ph 04
- Stony Point Lndg Sec 02
- Stony Point Sec 02
- Strand Twnhms Ph I & 02
- Stumpf
- Summit Knolls Ph 04
- Summit Knolls Ph 10
- Summit Knolls Ph Iii-A
- Summit Knolls Ph V
- Summit Knolls Sec 02
- Sunset Hills Sec 02
- Town Manor Sub Sec 6
- Village Manor Sec 05
- Village Manor Sec 07
- Village Manor Sec 08
- Webster Bayville Sec 01
- Webster Commons Ph Iic
- Webster Orchards Sec A
- Westwood Estates Sub Sec
- Willow Pt Dev Sec1
- Wilmorite Sub
- Wood Harbor Estates Sec 0
- Woodard Manor Sec 04
- Woodford Green Sec 01
- Woodford Green Sec 04 Ph
- Woodsboro Farms
- Woodsview Pond
Market Summary
Current real estate data for Single Family in Webster as of Sep 09, 2026
89
Single Family Listed
42
Avg DOM
206
Avg $ / SqFt
$424,645
Avg List Price
Property Summary
- Located in the Mill Crk Mdws East Sec 03 subdivision, 1361 Cherry Laurel Circle Webster NY is a Single Family for sale in Webster, NY, 14580. It is listed for $425,000 and features 4 beds, 3 baths, and has approximately 2,116 square feet of living space, and was originally constructed in 2005. The current price per square foot is $201. The average price per square foot for Single Family listings in Webster is $206. The average listing price for Single Family in Webster is $424,645. To schedule a showing of MLS#r1710241 at 1361 Cherry Laurel Circle in Webster, NY, contact your Concrete Jungle Realty agent at 3472420937.
Similar Listings Nearby


 Courtesy of Blue Arrow Real Estate. Disclaimer: All data relating to real estate for sale on this page comes from the Broker Reciprocity (BR) of the New York State Alliance of MLSs. Detailed information about real estate listings held by brokerage firms other than Concrete Jungle Realty include the name of the listing broker. Neither the listing company nor Concrete Jungle Realty shall be responsible for any typographical errors, misinformation, misprints and shall be held totally harmless. The Broker providing this data believes it to be correct, but advises interested parties to confirm any item before relying on it in a purchase decision. Copyright 2026. New York State Alliance of MLSs. All rights reserved.
 1361 Cherry Laurel Circle
Webster, NY