

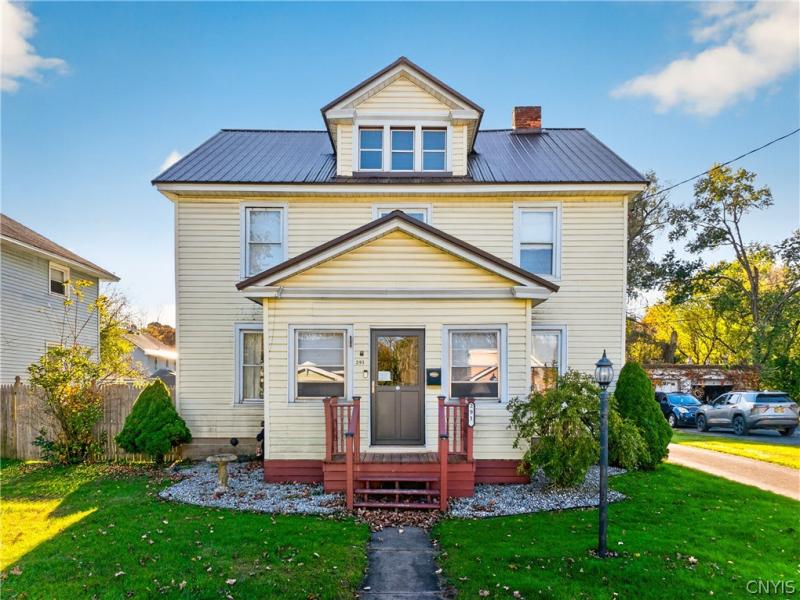
If you’ve been looking for a home with room for everyone, space to entertain, and a few extras that make everyday living a little more enjoyable, this 4-bedroom, 1.5-bath home offers approximately 2,000 square feet of possibilities!
The eat-in kitchen features a butcher block table, giving you a cozy spot for morning coffee or quick meals. The formal dining room is ready for holiday dinners and special occasions, while the living room and bonus room offer plenty of flexibility for a home office, playroom, hobby space, or whatever fits your lifestyle.
Hardwood floors run throughout most of the home, and beautiful columns separate the living and dining room, perfect for holiday decorating!
Coming in from a snowy Central New York day? The mudroom gives you a place to kick off those boots, hang up the coats, and leave the winter mess at the door. When the weather cooperates, enjoy the deck and fully fenced backyard, perfect for outdoor gatherings, pets, gardening, or simply having your own space to unwind.
And then there’s the basement! With a wet bar and a separate area the owners have turned into a mini theater room, this space is ready for movie nights, game days, entertaining friends, or just another place to unwind. Add in the two-stall garage, and there’s room for vehicles, storage, and all those extras .
You’ll also appreciate the practical updates, including a new metal roof on both the house and garage, a new furnace and water heater, and added attic insulation.
Plus, there’s a cozy front porch where you can settle in by the fire, watch TV, and enjoy a little downtime at the end of the day.
With four bedrooms, multiple living spaces, classic character, and room to enjoy life both inside and out, this home offers more than just square footage. It offers space to gather, entertain, relax, and make memories for years to come!
Property Details
Price:
$225,000
MLS #:
S1723662
Status:
Active
Beds:
4
Baths:
2
Type:
Single Family
Subtype:
SingleFamilyResidence
Neighborhood:
whitesborovillage307003
Listed Date:
Oct 26, 2026
Finished Sq Ft:
1,999
Total Sq Ft:
1,999
Lot Size:
9,000 sqft / 0.21 acres (approx)
Year Built:
1900
See this Listing
Schools
School District:
Whitesboro
Interior
Appliances
Dryer, Dishwasher, Freezer, Gas Cooktop, Gas Oven, Gas Range, Gas Water Heater, Microwave, Refrigerator, Washer
Bathrooms
1 Full Bathroom, 1 Half Bathroom
Flooring
Hardwood, Laminate, Varies
Heating
Gas, Forced Air
Interior Features
Ceiling Fans, Separate Formal Dining Room, Entrance Foyer, Eat In Kitchen, Separate Formal Living Room, Bar
Laundry Features
In Basement
Levels
Two
Main Level Bathrooms
1
Exterior
Architectural Style
Colonial, Two Story
Construction Materials
Spray Foam Insulation, Vinyl Siding
Exterior Features
Blacktop Driveway, Deck, Fully Fenced
Fencing
Full
Garage Spaces
2
Lot Features
Rectangular, Rectangular Lot, Residential Lot
Parking Features
Detached, Electricity, Garage
Patio And Porch Features
Deck
Roof
Metal
Stories
2
Financial
Taxes
$4,548
Map
Community
- Address291 Main Street Whitestown NY
- CityWhitestown
- CountyOneida
- Zip Code13492
Subdivisions in Whitestown
- Ablett Manor
- Bronx Park
- Curran Sec A, B
- Devereaux Estate Pt 2
- Dunham Manor Sec B
- Dunham Manor Sec C
- Eg & A M Wagner
- Estate/Adolph A Kantor
- Harts Hill Terrace Sec C
- Herthum Heights
- Herthum Hills Sub
- Highland Heights
- Je Mcbride
- New York Mills Gardens
- Orienkany Patent
- Oriskany Patent 2nd Allot
- Sunset Manor
- T R Gold Homestead
- Thruway Acres Dev
- Town/Whitestown
- Woodland Heights
- Yoxall Tr Sec 1
Market Summary
Current real estate data for Single Family in Whitestown as of Oct 31, 2026
70
Single Family Listed
73
Avg DOM
165
Avg $ / SqFt
$283,614
Avg List Price
Property Summary
- 291 Main Street Whitestown NY is a Single Family for sale in Whitestown, NY, 13492. It is listed for $225,000 and features 4 beds, 2 baths, and has approximately 1,999 square feet of living space, and was originally constructed in 1900. The current price per square foot is $113. The average price per square foot for Single Family listings in Whitestown is $165. The average listing price for Single Family in Whitestown is $283,614. To schedule a showing of MLS#s1723662 at 291 Main Street in Whitestown, NY, contact your Concrete Jungle Realty agent at 3472420937.
Similar Listings Nearby

 Courtesy of River Hills Properties LLC Barn. Disclaimer: All data relating to real estate for sale on this page comes from the Broker Reciprocity (BR) of the New York State Alliance of MLSs. Detailed information about real estate listings held by brokerage firms other than Concrete Jungle Realty include the name of the listing broker. Neither the listing company nor Concrete Jungle Realty shall be responsible for any typographical errors, misinformation, misprints and shall be held totally harmless. The Broker providing this data believes it to be correct, but advises interested parties to confirm any item before relying on it in a purchase decision. Copyright 2026. New York State Alliance of MLSs. All rights reserved.
291 Main Street
Whitestown, NY