


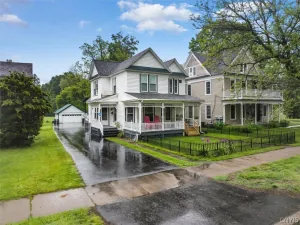
Welcome to your next home, a large, sprawling ranch offering the perfect combination of space, comfort, and convenience in one of Whitesboro’s picturesque neighborhoods. With 1,839 square feet of main-level living, this 3-bedroom, 2.5-bath home is designed for those who appreciate generous room sizes, thoughtful functionality, and endless possibilities.
Step inside to discover beautiful hardwood floors, an expansive family room anchored by a striking stone fireplace, and an inviting eat-in kitchen with abundant cabinetry and workspace. The spacious primary suite provides a comfortable retreat, while first-floor laundry hookups make everyday living effortless. Pocket doors throughout the home add character and flexibility, and central air conditioning keeps you comfortable year-round.
The sprawling layout continues downstairs with a huge partially finished basement, offering incredible space for a recreation room, home gym, workshop, office, or additional storage.
Outside, enjoy a newly sealed driveway, new front landscaping, an oversized attached garage, and a fully fenced backyard featuring a massive deck that’s perfect for entertaining or relaxing. A rear gate provides direct access to Glen Haven Park, extending your backyard with playgrounds, green space, and recreational opportunities just steps away.
If you’ve been searching for a spacious ranch with exceptional living space, an unbeatable backyard setting, and room to make it your own, this is one you won’t want to miss. Delayed showings and negotiations begin this Friday, July 24th at 9AM, leaving you plenty of time to reach out to your favorite realtor and schedule a tour!
Step inside to discover beautiful hardwood floors, an expansive family room anchored by a striking stone fireplace, and an inviting eat-in kitchen with abundant cabinetry and workspace. The spacious primary suite provides a comfortable retreat, while first-floor laundry hookups make everyday living effortless. Pocket doors throughout the home add character and flexibility, and central air conditioning keeps you comfortable year-round.
The sprawling layout continues downstairs with a huge partially finished basement, offering incredible space for a recreation room, home gym, workshop, office, or additional storage.
Outside, enjoy a newly sealed driveway, new front landscaping, an oversized attached garage, and a fully fenced backyard featuring a massive deck that’s perfect for entertaining or relaxing. A rear gate provides direct access to Glen Haven Park, extending your backyard with playgrounds, green space, and recreational opportunities just steps away.
If you’ve been searching for a spacious ranch with exceptional living space, an unbeatable backyard setting, and room to make it your own, this is one you won’t want to miss. Delayed showings and negotiations begin this Friday, July 24th at 9AM, leaving you plenty of time to reach out to your favorite realtor and schedule a tour!
Property Details
Price:
$319,900
MLS #:
S1699347
Status:
Active
Beds:
3
Baths:
3
Type:
Single Family
Subtype:
SingleFamilyResidence
Neighborhood:
whitestown307089
Listed Date:
Jul 21, 2026
Finished Sq Ft:
1,839
Total Sq Ft:
1,839
Lot Size:
20,000 sqft / 0.46 acres (approx)
Year Built:
1969
See this Listing
Schools
School District:
Whitesboro
Elementary School:
Harts Hill
Middle School:
Parkway Middle
High School:
Whitesboro High
Interior
Appliances
Dishwasher, Exhaust Fan, Electric Oven, Electric Range, Gas Water Heater, Refrigerator, Range Hood
Bathrooms
2 Full Bathrooms, 1 Half Bathroom
Cooling
Central Air
Flooring
Carpet, Hardwood, Tile, Varies
Heating
Gas, Baseboard, Hot Water
Interior Features
Ceiling Fans, Dining Area, Eat In Kitchen, Separate Formal Living Room, Sliding Glass Doors, Storage, Solid Surface Counters, Bedroom On Main Level, Bath In Primary Bedroom, Main Level Primary, Primary Suite
Laundry Features
Main Level
Levels
One
Main Level Bathrooms
3
Main Level Bedrooms
3
Exterior
Architectural Style
Historic Antique, Ranch
Attached Garage YN
1
Community Features
Trails Paths
Construction Materials
Vinyl Siding
Exterior Features
Blacktop Driveway, Deck, Fully Fenced
Fencing
Full
Garage Spaces
1.5
Lot Features
Near Public Transit, Rectangular, Rectangular Lot
Other Structures
Sheds, Storage
Parking Features
Attached, Electricity, Garage, Garage Door Opener
Patio And Porch Features
Deck
Roof
Shingle
Stories
1
Financial
Taxes
$6,313
Map
Community
- Address48 Whitford Avenue Whitestown NY
- CityWhitestown
- CountyOneida
- Zip Code13492
Subdivisions in Whitestown
- Dunham Manor Sec C
- Estate/Adolph A Kantor
- Gardner Prop
- Harts Hill Acres Pt 4
- Harts Hill Acres-Kipers S
- Harts Hill Heights
- Herthum Heights
- J R Gold Homestead
- Je Mcbride
- Margaret L Demare
- Oriskany Patent 2nd Allot
- Sunset Manor
- Sunset Manor Sec B
- Town/Whitestown
- Utica Terrace
- West Heights
- Whitestown Terrace Sec 2
- Winchesters 1st Add
- Yorkville Add
Market Summary
Current real estate data for Single Family in Whitestown as of Jul 23, 2026
83
Single Family Listed
58
Avg DOM
164
Avg $ / SqFt
$278,810
Avg List Price
Property Summary
- 48 Whitford Avenue Whitestown NY is a Single Family for sale in Whitestown, NY, 13492. It is listed for $319,900 and features 3 beds, 3 baths, and has approximately 1,839 square feet of living space, and was originally constructed in 1969. The current price per square foot is $174. The average price per square foot for Single Family listings in Whitestown is $164. The average listing price for Single Family in Whitestown is $278,810. To schedule a showing of MLS#s1699347 at 48 Whitford Avenue in Whitestown, NY, contact your Concrete Jungle Realty agent at 3472420937.
Similar Listings Nearby


 Courtesy of eXp Realty. Disclaimer: All data relating to real estate for sale on this page comes from the Broker Reciprocity (BR) of the New York State Alliance of MLSs. Detailed information about real estate listings held by brokerage firms other than Concrete Jungle Realty include the name of the listing broker. Neither the listing company nor Concrete Jungle Realty shall be responsible for any typographical errors, misinformation, misprints and shall be held totally harmless. The Broker providing this data believes it to be correct, but advises interested parties to confirm any item before relying on it in a purchase decision. Copyright 2026. New York State Alliance of MLSs. All rights reserved.
 48 Whitford Avenue
Whitestown, NY