

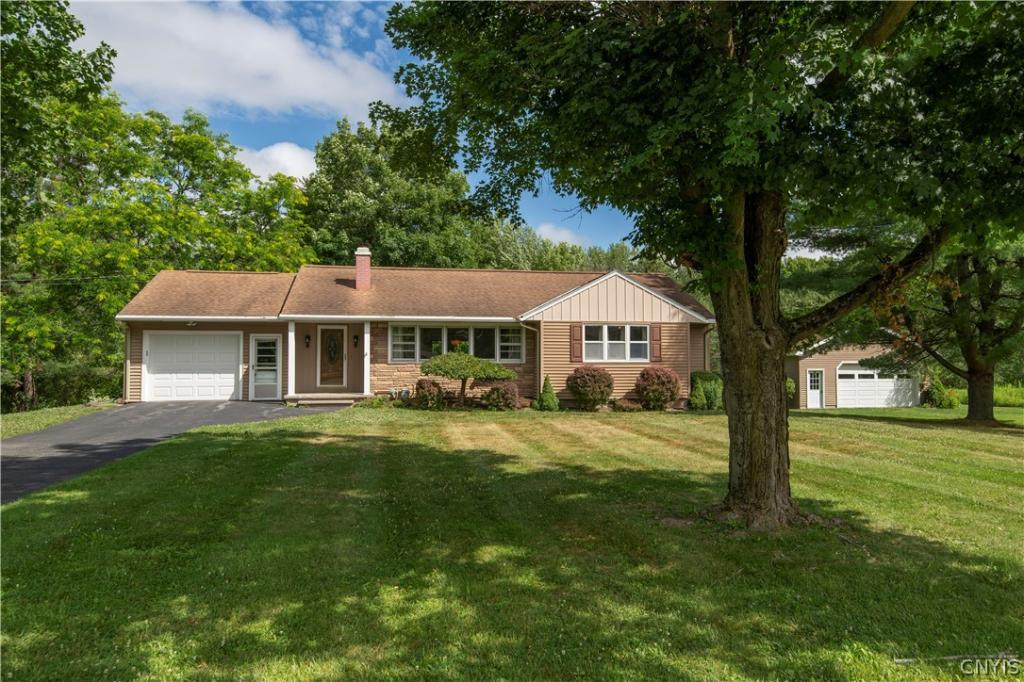
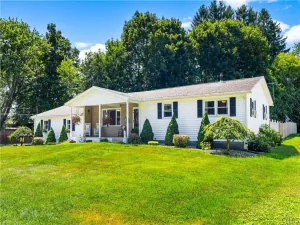
Much more than your typical 3-bedroom ranch! Set on over 6.5 acres in the Whitesboro School District, this beautifully updated home offers the space, flexibility and outbuildings that are nearly impossible to find. The property includes the home’s 1+ acre lot plus an additional adjoining 5+ acre parcel, giving you room to roam, hunt, garden, ride ATVs, or simply enjoy nature and privacy.
A huge bonus is the detached 26′ x 28′ garage with a poured concrete floor and overhead doors on both the front and rear. Whether you need space for vehicles, a workshop, woodworking, equipment, hobbies, a home gym or extra storage, this building opens the door to countless possibilities.
Inside, the main living area has been completely opened up, creating one large space where the kitchen, dining area, living room and heated Florida room all flow together. The updated kitchen features granite countertops, abundant cabinetry, a large center island with seating for four, newer appliances including a gas range, and plenty of workspace. Hardwood floors run throughout the main level. The living room is anchored by a floor-to-ceiling brick wood-burning fireplace and a wall of windows that fills the home with natural light.
The updated full bath is tastefully finished, and all three bedrooms are generously sized. One bedroom currently has first-floor laundry tucked into a large closet, although the hookups remain in the finished basement if you’d rather return it there.
The lower level adds even more living space with a large family room featuring a second brick wood-burning fireplace. You’ll also find a finished laundry room plus a large unfinished area with excellent storage and a Bilco door for easy outside access.
Move-in ready, beautifully updated, over 6.5 acres of land, and an outstanding detached garage—properties offering this combination don’t come along often.
A huge bonus is the detached 26′ x 28′ garage with a poured concrete floor and overhead doors on both the front and rear. Whether you need space for vehicles, a workshop, woodworking, equipment, hobbies, a home gym or extra storage, this building opens the door to countless possibilities.
Inside, the main living area has been completely opened up, creating one large space where the kitchen, dining area, living room and heated Florida room all flow together. The updated kitchen features granite countertops, abundant cabinetry, a large center island with seating for four, newer appliances including a gas range, and plenty of workspace. Hardwood floors run throughout the main level. The living room is anchored by a floor-to-ceiling brick wood-burning fireplace and a wall of windows that fills the home with natural light.
The updated full bath is tastefully finished, and all three bedrooms are generously sized. One bedroom currently has first-floor laundry tucked into a large closet, although the hookups remain in the finished basement if you’d rather return it there.
The lower level adds even more living space with a large family room featuring a second brick wood-burning fireplace. You’ll also find a finished laundry room plus a large unfinished area with excellent storage and a Bilco door for easy outside access.
Move-in ready, beautifully updated, over 6.5 acres of land, and an outstanding detached garage—properties offering this combination don’t come along often.
Property Details
Price:
$299,900
MLS #:
S1699434
Status:
Pending
Beds:
3
Baths:
1
Type:
Single Family
Subtype:
SingleFamilyResidence
Neighborhood:
whitestown307089
Listed Date:
Jul 17, 2026
Finished Sq Ft:
1,258
Total Sq Ft:
1,258
Lot Size:
57,979 sqft / 6.58 acres (approx)
Year Built:
1958
See this Listing
Schools
School District:
Whitesboro
Interior
Appliances
Dryer, Dishwasher, Gas Oven, Gas Range, Gas Water Heater, Microwave, Refrigerator, Washer, Water Softener Owned
Bathrooms
1 Full Bathroom
Fireplaces Total
2
Flooring
Carpet, Hardwood, Tile, Varies
Heating
Gas, Forced Air
Interior Features
Ceiling Fans, Separate Formal Living Room, Granite Counters, Kitchen Island, Living Dining Room
Laundry Features
Main Level
Levels
One
Main Level Bathrooms
1
Main Level Bedrooms
3
Exterior
Architectural Style
Ranch
Attached Garage YN
1
Construction Materials
Vinyl Siding, Copper Plumbing
Exterior Features
Blacktop Driveway, Deck, Private Yard, See Remarks
Garage Spaces
3
Lot Features
Irregular Lot, Rural Lot
Other Structures
Barns, Outbuilding, Second Garage
Parking Features
Attached, Garage, Garage Door Opener
Patio And Porch Features
Covered, Deck, Porch
Roof
Asphalt, Architectural, Shingle
Stories
1
Window Features
Thermal Windows
Financial
Taxes
$5,697
Map
Community
- Address8167 Clark Mills Road Whitestown NY
- CityWhitestown
- CountyOneida
- Zip Code13492
Subdivisions in Whitestown
- Dunham Manor Sec C
- Estate/Adolph A Kantor
- Gardner Prop
- Harts Hill Acres Pt 4
- Harts Hill Acres-Kipers S
- Harts Hill Heights
- Herthum Heights
- J R Gold Homestead
- Je Mcbride
- Margaret L Demare
- Oriskany Patent 2nd Allot
- Sunset Manor
- Sunset Manor Sec B
- Town/Whitestown
- Utica Terrace
- West Heights
- Whitestown Terrace Sec 2
- Winchesters 1st Add
- Yorkville Add
Market Summary
Current real estate data for Single Family in Whitestown as of Sep 13, 2026
78
Single Family Listed
73
Avg DOM
165
Avg $ / SqFt
$272,836
Avg List Price
Property Summary
- 8167 Clark Mills Road Whitestown NY is a Single Family for sale in Whitestown, NY, 13492. It is listed for $299,900 and features 3 beds, 1 baths, and has approximately 1,258 square feet of living space, and was originally constructed in 1958. The current price per square foot is $238. The average price per square foot for Single Family listings in Whitestown is $165. The average listing price for Single Family in Whitestown is $272,836. To schedule a showing of MLS#s1699434 at 8167 Clark Mills Road in Whitestown, NY, contact your Concrete Jungle Realty agent at 3472420937.
Similar Listings Nearby



 Courtesy of Coldwell Banker Sexton Real Estate. Disclaimer: All data relating to real estate for sale on this page comes from the Broker Reciprocity (BR) of the New York State Alliance of MLSs. Detailed information about real estate listings held by brokerage firms other than Concrete Jungle Realty include the name of the listing broker. Neither the listing company nor Concrete Jungle Realty shall be responsible for any typographical errors, misinformation, misprints and shall be held totally harmless. The Broker providing this data believes it to be correct, but advises interested parties to confirm any item before relying on it in a purchase decision. Copyright 2026. New York State Alliance of MLSs. All rights reserved.
 8167 Clark Mills Road
Whitestown, NY