

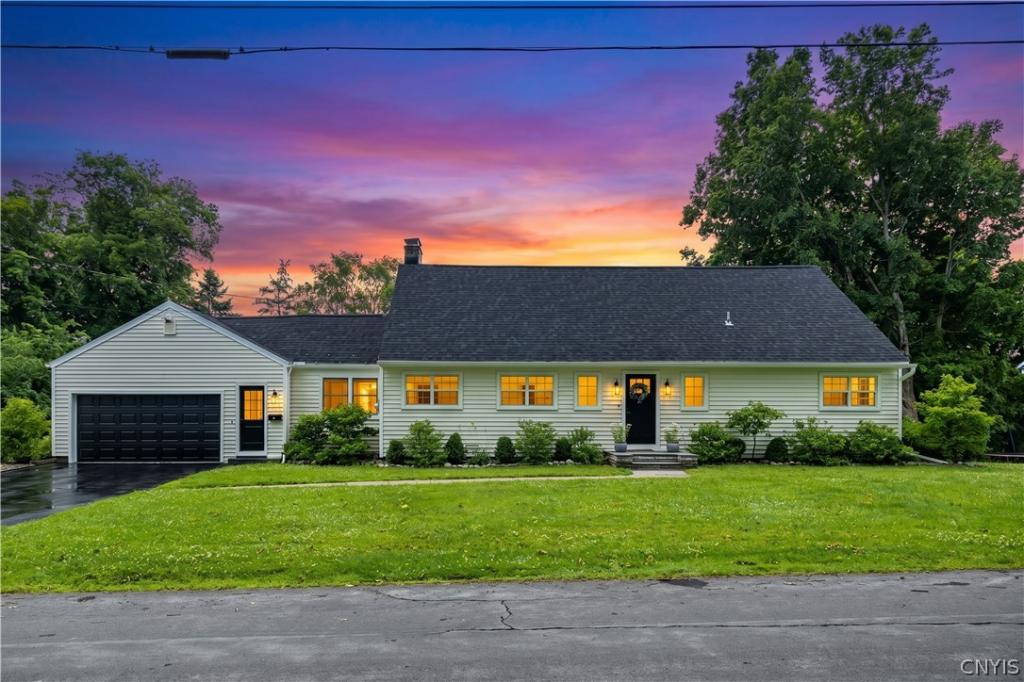
3 Gilbert Rd is a truly exceptional property that rarely comes to market.
Offering over 2,700 square feet of living space, this spacious home features 4 generously sized bedrooms, 2 full bathrooms, and 2 half bathrooms. Step inside to an inviting open floor plan filled with natural light, gleaming hardwood floors, and thoughtfully designed living spaces perfect for everyday living and entertaining.
The stunning kitchen is the heart of the home, featuring quartz countertops, soft-close cabinetry, stainless steel appliances, a gas stove, and a large center island with seating for four. The kitchen flows seamlessly into the expansive living room complete with a wood-burning fireplace, convenient half bath, and picturesque views of the beautifully landscaped backyard.
Just off the kitchen is a spacious formal dining room with access to the upper-level deck, making indoor and outdoor entertaining effortless. The first floor also includes two generously sized bedrooms with ample closet space, a full bathroom with a dual quartz vanity and tub, and a convenient first-floor laundry room. One of the first-floor bedrooms is currently utilized as the primary bedroom, while the second floor offers two even larger bedrooms with abundant closet space and a recently remodeled full bathroom with dual vanity & featuring a walk-in shower, providing exceptional flexibility for a variety of living arrangements.
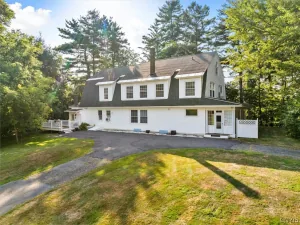
Additional highlights include a freshly painted attached two-car garage with plenty of room for vehicles and storage, as well as an expansive full basement with fireplace & half bath. Currently used for storage, this versatile space offers endless potential to be finished into a recreation room, home gym, theater, or additional living area. The basement also provides direct walkout access to the backyard patio and deck, overlooking the beautifully maintained landscaping.
Recent updates include a freshly serviced furnace and central AC system, a new hot water tank, a newly added half bath, updated upper and lower full bathrooms within the past two years, a freshly painted basement, and a roof that is just four years old. This is the home you’ve been waiting for!
Offering over 2,700 square feet of living space, this spacious home features 4 generously sized bedrooms, 2 full bathrooms, and 2 half bathrooms. Step inside to an inviting open floor plan filled with natural light, gleaming hardwood floors, and thoughtfully designed living spaces perfect for everyday living and entertaining.
The stunning kitchen is the heart of the home, featuring quartz countertops, soft-close cabinetry, stainless steel appliances, a gas stove, and a large center island with seating for four. The kitchen flows seamlessly into the expansive living room complete with a wood-burning fireplace, convenient half bath, and picturesque views of the beautifully landscaped backyard.
Just off the kitchen is a spacious formal dining room with access to the upper-level deck, making indoor and outdoor entertaining effortless. The first floor also includes two generously sized bedrooms with ample closet space, a full bathroom with a dual quartz vanity and tub, and a convenient first-floor laundry room. One of the first-floor bedrooms is currently utilized as the primary bedroom, while the second floor offers two even larger bedrooms with abundant closet space and a recently remodeled full bathroom with dual vanity & featuring a walk-in shower, providing exceptional flexibility for a variety of living arrangements.
Additional highlights include a freshly painted attached two-car garage with plenty of room for vehicles and storage, as well as an expansive full basement with fireplace & half bath. Currently used for storage, this versatile space offers endless potential to be finished into a recreation room, home gym, theater, or additional living area. The basement also provides direct walkout access to the backyard patio and deck, overlooking the beautifully maintained landscaping.
Recent updates include a freshly serviced furnace and central AC system, a new hot water tank, a newly added half bath, updated upper and lower full bathrooms within the past two years, a freshly painted basement, and a roof that is just four years old. This is the home you’ve been waiting for!
Property Details
Price:
$439,900
MLS #:
S1692986
Status:
Pending
Beds:
4
Baths:
4
Type:
Single Family
Subtype:
SingleFamilyResidence
Subdivision:
Curran Sec A, B
Neighborhood:
whitestown307089
Listed Date:
Jun 26, 2026
Finished Sq Ft:
2,737
Total Sq Ft:
2,737
Lot Size:
21,208 sqft / 0.49 acres (approx)
Year Built:
1953
See this Listing
Schools
School District:
Whitesboro
Elementary School:
Harts Hill
Middle School:
Parkway Middle
High School:
Whitesboro High
Interior
Appliances
Dishwasher, Exhaust Fan, Gas Oven, Gas Range, Gas Water Heater, Refrigerator, Range Hood
Bathrooms
2 Full Bathrooms, 2 Half Bathrooms
Cooling
Central Air
Fireplaces Total
2
Flooring
Hardwood, Tile, Varies
Heating
Gas, Forced Air
Interior Features
Ceiling Fans, Separate Formal Dining Room, Entrance Foyer, Eat In Kitchen, Separate Formal Living Room, Kitchen Island, Quartz Counters, Natural Woodwork, Bedroom On Main Level, Main Level Primary
Laundry Features
Main Level
Main Level Bathrooms
2
Main Level Bedrooms
2
Exterior
Accessibility Features
Accessible Bedroom
Architectural Style
Cape Cod
Attached Garage YN
1
Construction Materials
Attic Crawl Hatchways Insulated, Vinyl Siding, Copper Plumbing, Pex Plumbing
Exterior Features
Blacktop Driveway, Deck, Patio
Garage Spaces
2
Green Energy Efficient
Appliances
Lot Features
Rectangular, Rectangular Lot, Residential Lot
Other Structures
Sheds, Storage
Parking Features
Attached, Electricity, Garage, Driveway, Garage Door Opener
Patio And Porch Features
Deck, Patio
Roof
Pitched, Shingle
Window Features
Thermal Windows
Financial
Taxes
$6,434
Map
Community
- Address3 Gilbert Road Whitestown NY
- SubdivisionCurran Sec A, B
- CityWhitestown
- CountyOneida
- Zip Code13492
Subdivisions in Whitestown
- Dunham Manor Sec C
- Estate/Adolph A Kantor
- Gardner Prop
- Harts Hill Acres Pt 4
- Harts Hill Acres-Kipers S
- Harts Hill Heights
- Herthum Heights
- J R Gold Homestead
- Je Mcbride
- Margaret L Demare
- Oriskany Patent 2nd Allot
- Sunset Manor
- Sunset Manor Sec B
- Town/Whitestown
- Utica Terrace
- West Heights
- Whitestown Terrace Sec 2
- Winchesters 1st Add
- Yorkville Add
Market Summary
Current real estate data for Single Family in Whitestown as of Sep 08, 2026
82
Single Family Listed
69
Avg DOM
165
Avg $ / SqFt
$273,855
Avg List Price
Property Summary
- Located in the Curran Sec A, B subdivision, 3 Gilbert Road Whitestown NY is a Single Family for sale in Whitestown, NY, 13492. It is listed for $439,900 and features 4 beds, 4 baths, and has approximately 2,737 square feet of living space, and was originally constructed in 1953. The current price per square foot is $161. The average price per square foot for Single Family listings in Whitestown is $165. The average listing price for Single Family in Whitestown is $273,855. To schedule a showing of MLS#s1692986 at 3 Gilbert Road in Whitestown, NY, contact your Concrete Jungle Realty agent at 3472420937.
Similar Listings Nearby


 Courtesy of eXp Realty. Disclaimer: All data relating to real estate for sale on this page comes from the Broker Reciprocity (BR) of the New York State Alliance of MLSs. Detailed information about real estate listings held by brokerage firms other than Concrete Jungle Realty include the name of the listing broker. Neither the listing company nor Concrete Jungle Realty shall be responsible for any typographical errors, misinformation, misprints and shall be held totally harmless. The Broker providing this data believes it to be correct, but advises interested parties to confirm any item before relying on it in a purchase decision. Copyright 2026. New York State Alliance of MLSs. All rights reserved.
 3 Gilbert Road
Whitestown, NY