

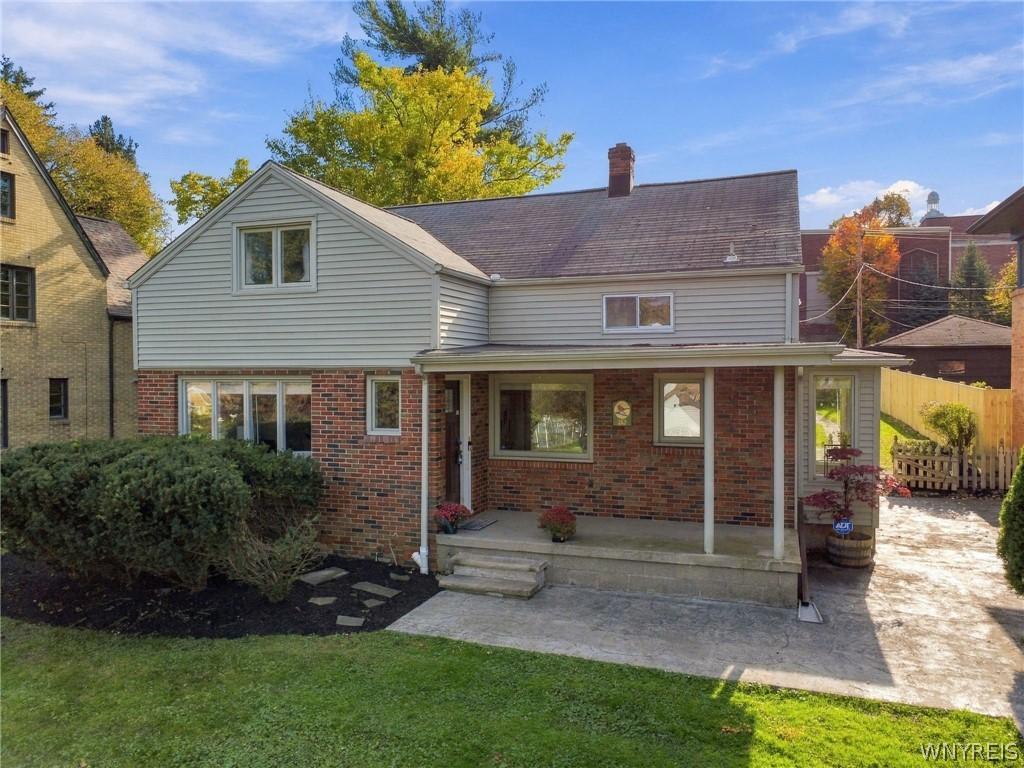
Incredible opportunity to own this stunning, impeccably maintained 3-bedroom, 2-FULL-bath home on a quiet, desirable street in a fantastic, centrally located neighborhood! Perched on a hill, a charming covered porch overlooks the neighborhood below—perfect for warm summer evenings & crisp autumn days. Step into the welcoming foyer & discover this home’s most captivating feature—its DISTINCTIVE ARCHITECTURAL DESIGN! Far from traditional, this remarkable home unfolds across FOUR integrated living levels, each separated by just a handful of steps. The staggered layout creates incredible dimension, character & versatility, with distinct yet seamlessly connected spaces! Warm hardwood floors flow through the open-concept main level, from the spacious, cozy living room through the formal dining room to the updated eat-in kitchen w/ maple cabinets, full-extension/soft-close drawers, glass tile backsplash, ample counters & SS appliances. Upstairs are 2 generously sized bedrooms w/ great closets & a bright full bath w/ ceramic tile floors, walls & tub surround. A few steps higher awaits the IMPRESSIVE PRIMARY SUITE w/ walk-in closet & stunning remodeled private en suite featuring TWO quartz-topped vanities w/ soft-close drawers, glass walk-in shower w/ ceramic tile surround & updated plumbing, electrical & fixtures! The versatile sunken family room offers endless possibilities as a home office, gym, playroom or potential 4th bedroom. Convenient FIRST-FLOOR LAUNDRY adds everyday ease! Outside, enjoy the HUGE, fully fenced yard w/ raised garden beds, shed & fantastic pergola over a stamped/dyed concrete patio—perfect for entertaining! A super-cool detached garage & additional parking, accessed via a private rear road, add to the appeal. Major updates include a newer HE boiler, HE power-vented hot water heater, zoned mini-split AC & replacement windows throughout. Steps from Sacred Heart Academy, St. Benedict School & Daemen University, and minutes to shopping, dining & conveniences! Showings begin immediately. Seller reserves the right to set an offer deadline. OPEN HOUSE: Sunday, 11/8, 1–3 PM!
Property Details
Price:
$350,000
MLS #:
B1725356
Status:
Active
Beds:
3
Baths:
2
Type:
Single Family
Subtype:
SingleFamilyResidence
Neighborhood:
amherst142289
Listed Date:
Nov 2, 2026
Finished Sq Ft:
1,808
Total Sq Ft:
1,808
Lot Size:
9,051 sqft / 0.21 acres (approx)
Year Built:
1950
See this Listing
Schools
School District:
Amherst
Interior
Appliances
Dryer, Dishwasher, Disposal, Gas Oven, Gas Range, Gas Water Heater, Microwave, Refrigerator, Washer, Water Purifier Owned
Bathrooms
2 Full Bathrooms
Cooling
Zoned
Flooring
Carpet, Ceramic Tile, Hardwood, Luxury Vinyl, Varies
Heating
Gas, Hot Water, Radiant
Interior Features
Den, Separate Formal Dining Room, Entrance Foyer, Eat In Kitchen, Separate Formal Living Room, Home Office, Living Dining Room, Natural Woodwork, Convertible Bedroom, Bath In Primary Bedroom, Programmable Thermostat
Laundry Features
Main Level
Exterior
Architectural Style
Two Story
Construction Materials
Brick, Spray Foam Insulation, Vinyl Siding, Copper Plumbing, Pex Plumbing
Exterior Features
Blacktop Driveway, Fully Fenced, Patio
Fencing
Full
Garage Spaces
2.5
Green Energy Efficient
Appliances, Hvac, Lighting, Windows
Lot Features
Rectangular, Rectangular Lot, Residential Lot
Other Structures
Gazebo, Sheds, Storage
Parking Features
Detached, Electricity, Garage, Storage, Driveway, Garage Door Opener
Patio And Porch Features
Covered, Patio, Porch
Stories
4
Window Features
Thermal Windows
Financial
Taxes
$6,348
Map
Community
- Address243 Crosby Boulevard Amherst NY
- CityAmherst
- CountyErie
- Zip Code14226
Subdivisions in Amherst
- 6622-6636 Main Street Off
- Abbott & Beymers Aurora S
- Amherst
- Apple Rdg Sub
- Asher Crossing
- Asher Xing Twnhms Condo
- Astor Rdg
- Audubon Heights
- Audubon Pk
- Audubon Terrace South
- Audubon Willowview
- Audubon-Robinwood Dev
- Bantry Green Condo
- Beacon Park Condo
- Boulevard Heights
- Brantwood Park Ext #2
- Briarwood Patio Twnhses
- Brompton Condo
- Brompton Condominiums
- Brook Forest Estates
- Brook Run Estates
- Brook Run Estates Pt 4
- Bucyrus Heights Park I
- Buffalo Crk
- Cambridge Square Condo
- Campus Sheridan
- Canterbury Manor Condo
- Castlebrooke Condo A
- Cayuga Heights
- Chapel Woods Pt 04
- Chapel Woods Pt 4
- Chappelle Villas Condo B
- Charlesgate Village Ph 02
- Charlesgate Village Ph 03
- Charlesgate Village Ph 3
- Charlesgate Village Ph I
- Charter Oaks Condo
- Chestnut Rdg Village Cond
- Chestnut Ridge Village Co
- Clearfield Sub Pt #i
- Clearfield Sub Pt 3
- Cleveland Park Terrace
- Cloister Square Condo
- College Hill Sub
- Colonial Pines Condo
- Condos/Boardwalk
- Copley Heights
- Cottages/Windham Condo
- Coventry Gardens Condo
- Cree-Ton Sub Pt II
- Dana Heights
- Dearborn
- Earlhow Sub Pt 2
- Earlow Pt 03
- Eggertsville
- Essex Woods
- Evergreen Lndg Ph 4
- Evergreens
- Forest Condo
- Forest Edge
- Forest Edge Ph II Pt I
- Forest Wood East Pt II
- Foxberry Village Condo
- Foxberry Village Condo II
- Franklyn Heights
- Garrison Mdws
- Georgian Village
- Georgian Village Condo
- Glen Oaks Condo
- Golden Gate
- Golden Gate Sub Ph I
- Green Tree Pt V
- Hampton Estate Condo
- Hampton Estates Condo
- Hampton Hill Villas Condo
- Hampton South Condo
- Harding Rd
- Harrogate Square Condo
- Hickory Hill Estates Cond
- Hickory Hills Estates Con
- Hidden Ridge Common
- Hillcrest Drive
- Holland Land Co
- Holland Land Company
- Holland Land Company Surv
- Holland Land Company’s Su
- Holland Land Companys
- Holland Land Companys Sur
- Holland Land Surv
- Hopkins Court
- Hunters Woods East Pt 02
- Hunters Woods East Pt II
- Kingsmill Estates Pt I
- Kinsgate Village Pt 4
- Kunz Ochie & Seaver’s Sub
- Lake Tree Village Condo
- Lake Tree Vlg Condo
- Lehn Spgs Estates
- Lincoln Terrace Pt 3
- Longmeadow Village Pt 1
- Longmeadow Village Pt I
- Mapleton
- Meadowview Sub Part 3
- Mile Reserve
- Miller’s Crossing
- Millers Crossing
- North Bailey Mdws
- North Bailey Mdws #2
- Oakbrook Condo
- Park Forest Pt 1
- Park Forest Pt 2
- Park Lane Court Condo
- Park Place Condo
- Parks Edge Cottages
- Patio at Miller’s Crossin
- Patio at Millers Crossing
- Patio’s Miller’s Crossing
- Patios Condo
- Patios Miller’s Crossing
- Pomeroy Lane Condo
- Preserve/Muir Woods
- Ransom Oaks Pt 01
- Ransom Oaks Sub Pt I
- Regency Commons Condomini
- Robinhill Pt 4
- Roxbury Park Pt 3
- Roxbury Park Pt II
- Roxbury Park Sec V Pt 03
- Sheridan /Country Pkwy
- Sheridan Woods Pt 03
- Sheridan Woods Sub Pt 2
- Stoneledge Condo
- Stonham Place Townhomes
- Sunmist Square Condo
- The Forest
- Third Ave Condo
- Town/Amherst
- Turnberry Estates
- Union Common Condo
- University Terrace #1
- Versailles/Amherst Condo
- Village Gates Condo
- Village Green Pt 09
- Village Walk Apts
- Villas/Wildstone Condos
- Villas/Windstone Condo
- Walton Woods
- Wedgewood Commons
- Wedgewood Commons Condo
- Wedgewood Condominiums
- Wellington North Ph 02
- Wellington Woods
- West Amherst Office Park
- Westgate Pt 02
- Westgate Sub
- Williamsburg Common Condo
- Williamsville Heights
- Williamsville Towers Cond
- Willow Rdg Pt 01
- Willows East
- Willows Pt II
- Windsor Park Estates
- Woodgate Village I Condo
- Woodruff
- Woodsedge Sub
Market Summary
Current real estate data for Single Family in Amherst as of Nov 02, 2026
391
Single Family Listed
58
Avg DOM
232
Avg $ / SqFt
$496,920
Avg List Price
Property Summary
- 243 Crosby Boulevard Amherst NY is a Single Family for sale in Amherst, NY, 14226. It is listed for $350,000 and features 3 beds, 2 baths, and has approximately 1,808 square feet of living space, and was originally constructed in 1950. The current price per square foot is $194. The average price per square foot for Single Family listings in Amherst is $232. The average listing price for Single Family in Amherst is $496,920. To schedule a showing of MLS#b1725356 at 243 Crosby Boulevard in Amherst, NY, contact your Concrete Jungle Realty agent at 3472420937.
Similar Listings Nearby



 Courtesy of HUNT Real Estate ERA. Disclaimer: All data relating to real estate for sale on this page comes from the Broker Reciprocity (BR) of the New York State Alliance of MLSs. Detailed information about real estate listings held by brokerage firms other than Concrete Jungle Realty include the name of the listing broker. Neither the listing company nor Concrete Jungle Realty shall be responsible for any typographical errors, misinformation, misprints and shall be held totally harmless. The Broker providing this data believes it to be correct, but advises interested parties to confirm any item before relying on it in a purchase decision. Copyright 2026. New York State Alliance of MLSs. All rights reserved.
243 Crosby Boulevard
Amherst, NY