

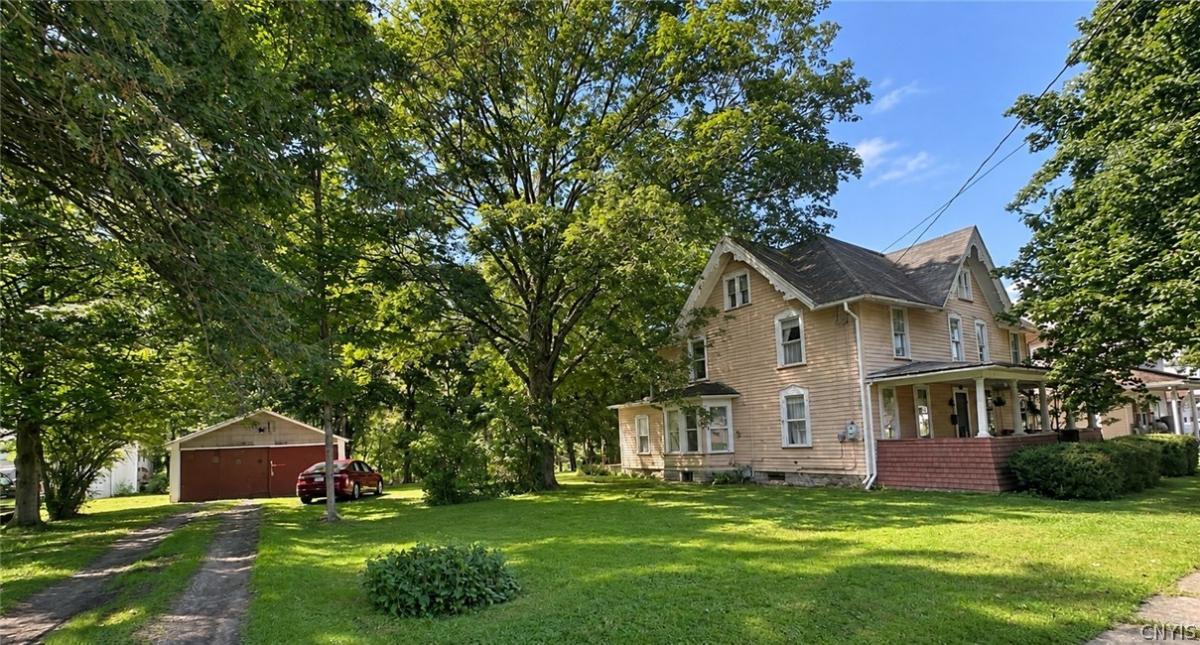
Looking for space, flexibility, and acreage bordering the Genesee River? This two-story home offers 2,712 sq. ft., 4–5 bedrooms, 1.5 baths, a detached garage, and 2.7 acres bordering the Genesee River.
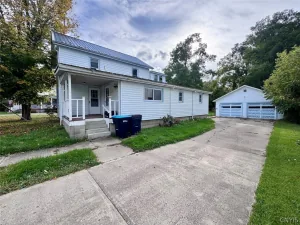
A covered front porch welcomes you into the spacious foyer where the original staircase adds character. The main floor features a large living room with a bay window and fireplace, with the full bath conveniently located just off the living room. The roomy eat-in kitchen provides plenty of space for everyday meals. A first-floor bedroom offers flexibility and could also serve as a dining room, office, or playroom.
Upstairs are three bedrooms, including one with a half bath. An additional room has a kitchen installed, creating possibilities for a separate upstairs living area or conversion back to a fifth bedroom. A full attic provides additional storage. The back of the home adds even more usable space. A rear room opens to the deck, while a separate mudroom provides another everyday entrance. There’s also a large workshop with plenty of room for tools, projects, and storage.
The 2.7-acre property includes a large side yard and wooded acreage that borders the Genesee River. A detached garage adds even more storage and utility.
The home is ready for updating, but there is plenty here to work with, generous room sizes, a flexible floor plan, original details, workshop space, acreage, and a property bordering the Genesee River. The house and property are being sold as-is.
Conveniently located within walking distance to Genesee Valley Central School, and just a 15-minute drive to Alfred State College, Alfred University, and Wellsville.
A covered front porch welcomes you into the spacious foyer where the original staircase adds character. The main floor features a large living room with a bay window and fireplace, with the full bath conveniently located just off the living room. The roomy eat-in kitchen provides plenty of space for everyday meals. A first-floor bedroom offers flexibility and could also serve as a dining room, office, or playroom.
Upstairs are three bedrooms, including one with a half bath. An additional room has a kitchen installed, creating possibilities for a separate upstairs living area or conversion back to a fifth bedroom. A full attic provides additional storage. The back of the home adds even more usable space. A rear room opens to the deck, while a separate mudroom provides another everyday entrance. There’s also a large workshop with plenty of room for tools, projects, and storage.
The 2.7-acre property includes a large side yard and wooded acreage that borders the Genesee River. A detached garage adds even more storage and utility.
The home is ready for updating, but there is plenty here to work with, generous room sizes, a flexible floor plan, original details, workshop space, acreage, and a property bordering the Genesee River. The house and property are being sold as-is.
Conveniently located within walking distance to Genesee Valley Central School, and just a 15-minute drive to Alfred State College, Alfred University, and Wellsville.
Property Details
Price:
$129,900
MLS #:
S1713156
Status:
Pending
Beds:
5
Baths:
2
Type:
Single Family
Subtype:
SingleFamilyResidence
Neighborhood:
belmontvillage022801
Listed Date:
Sep 8, 2026
Finished Sq Ft:
2,712
Total Sq Ft:
2,712
Lot Size:
117,612 sqft / 2.70 acres (approx)
Year Built:
1885
See this Listing
Schools
School District:
Genesee Valley
Interior
Appliances
Dryer, Gas Cooktop, Gas Water Heater, Refrigerator, Washer
Bathrooms
1 Full Bathroom, 1 Half Bathroom
Fireplaces Total
1
Flooring
Carpet, Hardwood, Varies
Heating
Gas, Forced Air
Interior Features
Ceiling Fans, Entrance Foyer, Eat In Kitchen, Workshop
Levels
Two
Main Level Bathrooms
1
Main Level Bedrooms
1
Exterior
Architectural Style
Two Story
Construction Materials
Frame, Wood Siding
Exterior Features
Gravel Driveway
Garage Spaces
2
Lot Features
Irregular Lot, Residential Lot
Parking Features
Detached, Garage
Patio And Porch Features
Covered, Porch
Roof
Asphalt
Stories
2
Waterfront Features
River Access, Stream
Financial
Taxes
$3,661
Map
Community
- Address16 Trianna Street Amity NY
- CityAmity
- CountyAllegany
- Zip Code14813
Subdivisions in Amity
Market Summary
Current real estate data for Single Family in Amity as of Oct 24, 2026
14
Single Family Listed
124
Avg DOM
98
Avg $ / SqFt
$250,064
Avg List Price
Property Summary
- 16 Trianna Street Amity NY is a Single Family for sale in Amity, NY, 14813. It is listed for $129,900 and features 5 beds, 2 baths, and has approximately 2,712 square feet of living space, and was originally constructed in 1885. The current price per square foot is $48. The average price per square foot for Single Family listings in Amity is $98. The average listing price for Single Family in Amity is $250,064. To schedule a showing of MLS#s1713156 at 16 Trianna Street in Amity, NY, contact your Concrete Jungle Realty agent at 3472420937.
Similar Listings Nearby

 Courtesy of Landquest Inc.. Disclaimer: All data relating to real estate for sale on this page comes from the Broker Reciprocity (BR) of the New York State Alliance of MLSs. Detailed information about real estate listings held by brokerage firms other than Concrete Jungle Realty include the name of the listing broker. Neither the listing company nor Concrete Jungle Realty shall be responsible for any typographical errors, misinformation, misprints and shall be held totally harmless. The Broker providing this data believes it to be correct, but advises interested parties to confirm any item before relying on it in a purchase decision. Copyright 2026. New York State Alliance of MLSs. All rights reserved.
 16 Trianna Street
Amity, NY