

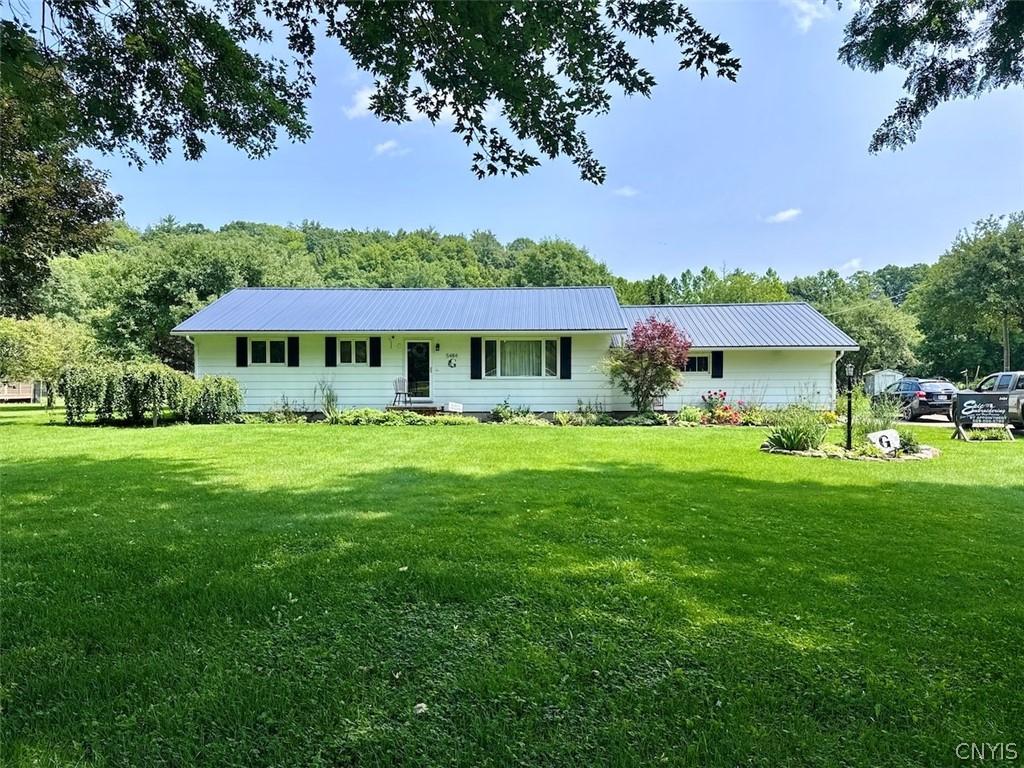
Welcome home to this beautifully updated 1,232-square-foot ranch situated on a spacious one-acre lot with a large backyard and plenty of room to enjoy the outdoors. This inviting home has been thoughtfully refreshed and is ready for its next owner. The main level features two bedrooms, with a third room currently being used as a laundry room. With a little modification, this space could easily be converted back into a third bedroom offering added flexibility for a growing family, home office, or guest space. Heart of the home is the bright, open kitchen featuring beautiful cabinetry and granite countertops creating a welcoming space for cooking and entertaining. Gorgeous hardwood floors flow throughout the home, while freshly painted walls give the entire interior a clean, updated feel. Living room features a large picture window that fills the space with natural light and a stylish entertainment wall complete with a trendy smart electric fireplace and custom-built shelving. This thoughtfully designed space creates a warm and comfortable focal point for relaxing or entertaining. Newly remodeled bathroom features double sinks and stylish finishes. Step through the sliding glass doors and you’ll find an impressive newly built, oversized deck, partially covered for year-round enjoyment. The deck leads directly to the above-ground pool, making the backyard the perfect place for summer gatherings, relaxing, and entertaining. The expansive yard also includes a storage shed ideal for gardening equipment, lawn tools, or additional storage.
The attached garage features freshly painted floors and is spacious enough to accommodate two vehicles. A full basement provides even more usable space with freshly painted walls and floors plus a half bath. Whether you envision a workshop, recreation area, home gym, or entertainment space, the possibilities are endless.
Brand-new metal roof, concrete driveway, and beautifully landscaped front yard with established flowers and curb appeal.
Within walking distance to BOCES and Genesee Valley School, approximately 15 minutes to Wellsville, and just 20 minutes to Alfred State College, Alfred University, and Houghton University.
The attached garage features freshly painted floors and is spacious enough to accommodate two vehicles. A full basement provides even more usable space with freshly painted walls and floors plus a half bath. Whether you envision a workshop, recreation area, home gym, or entertainment space, the possibilities are endless.
Brand-new metal roof, concrete driveway, and beautifully landscaped front yard with established flowers and curb appeal.
Within walking distance to BOCES and Genesee Valley School, approximately 15 minutes to Wellsville, and just 20 minutes to Alfred State College, Alfred University, and Houghton University.
Property Details
Price:
$175,000
MLS #:
S1706993
Status:
Pending
Beds:
3
Baths:
2
Type:
Single Family
Subtype:
SingleFamilyResidence
Neighborhood:
amity022889
Listed Date:
Aug 13, 2026
Finished Sq Ft:
1,232
Total Sq Ft:
1,232
Lot Size:
43,560 sqft / 1.00 acres (approx)
Year Built:
1972
See this Listing
Schools
School District:
Genesee Valley
Interior
Appliances
Dishwasher, Electric Water Heater, Gas Cooktop, Microwave, Refrigerator
Bathrooms
1 Full Bathroom, 1 Half Bathroom
Flooring
Hardwood, Varies
Heating
Electric, Baseboard
Interior Features
Ceiling Fans, Eat In Kitchen, Solid Surface Counters, Main Level Primary
Levels
One
Main Level Bathrooms
1
Main Level Bedrooms
3
Exterior
Architectural Style
Ranch
Attached Garage YN
1
Construction Materials
Frame, Wood Siding
Exterior Features
Concrete Driveway, Deck, Pool
Garage Spaces
2
Lot Features
Rectangular, Rectangular Lot, Residential Lot
Other Structures
Sheds, Storage
Parking Features
Attached, Garage
Patio And Porch Features
Deck
Roof
Metal
Stories
1
Financial
Taxes
$2,454
Map
Community
- Address5484 County Road 48 Amity NY
- CityAmity
- CountyAllegany
- Zip Code14813
Subdivisions in Amity
Market Summary
Current real estate data for Single Family in Amity as of Oct 24, 2026
14
Single Family Listed
124
Avg DOM
98
Avg $ / SqFt
$250,064
Avg List Price
Property Summary
- 5484 County Road 48 Amity NY is a Single Family for sale in Amity, NY, 14813. It is listed for $175,000 and features 3 beds, 2 baths, and has approximately 1,232 square feet of living space, and was originally constructed in 1972. The current price per square foot is $142. The average price per square foot for Single Family listings in Amity is $98. The average listing price for Single Family in Amity is $250,064. To schedule a showing of MLS#s1706993 at 5484 County Road 48 in Amity, NY, contact your Concrete Jungle Realty agent at 3472420937.
Similar Listings Nearby

 Courtesy of Landquest Inc.. Disclaimer: All data relating to real estate for sale on this page comes from the Broker Reciprocity (BR) of the New York State Alliance of MLSs. Detailed information about real estate listings held by brokerage firms other than Concrete Jungle Realty include the name of the listing broker. Neither the listing company nor Concrete Jungle Realty shall be responsible for any typographical errors, misinformation, misprints and shall be held totally harmless. The Broker providing this data believes it to be correct, but advises interested parties to confirm any item before relying on it in a purchase decision. Copyright 2026. New York State Alliance of MLSs. All rights reserved.
 5484 County Road 48
Amity, NY