There are multiple listings for this address:
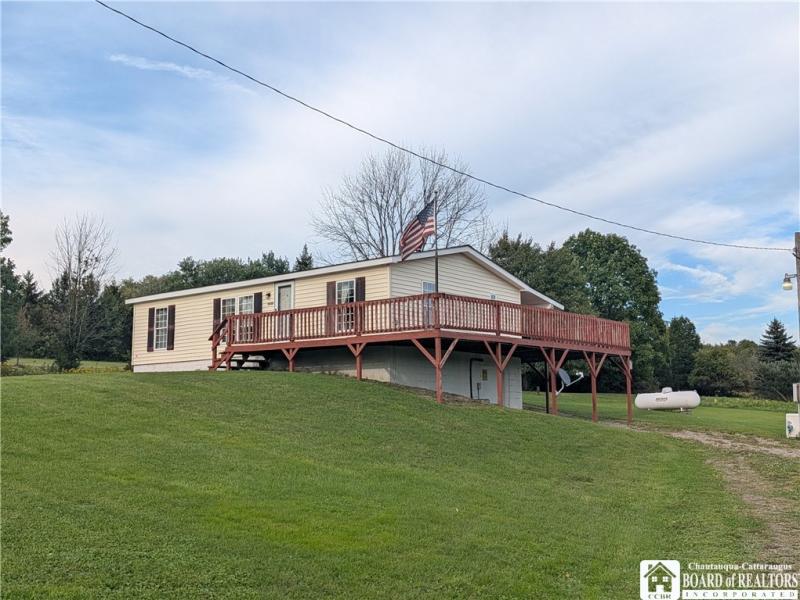
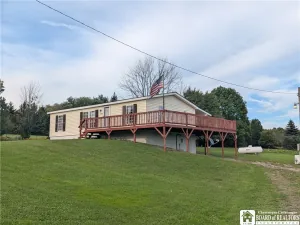
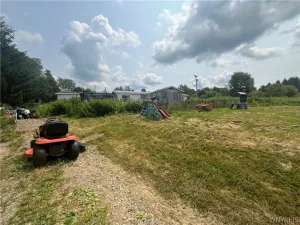
Enjoy peaceful country living, panoramic south facing views and plenty of room to spread out on approximately 5 acres! This 3 bedroom, 2 bath Fairmont Friendship double-wide manufactured home offers a wonderful country setting along with features not often found in a manufactured home. The home sits over a full basement with steel support beams and convenient exterior walk in access, providing an abundance of additional storage and usable space. The home is ready for some updating and TLC, giving the next owner the opportunity to make it their own. Inside, you’ll find a spacious eat-in kitchen that opens to the living room, creating a comfortable and functional main living space. The primary bedroom is privately situated at one end of the home and features a large closet and its own full bath. Two additional bedrooms and a second full bath are located at the opposite end, providing a nice separation of space. Convenient first floor laundry is located just off the entryway. Central air conditioning and a hardwired Generac whole house generator add year round comfort and peace of mind, while the wraparound deck is the perfect spot to relax and take in the beautiful, far reaching countryside views. The property also features an artesian well, 1 car garage and two driveways. With approximately 572 feet of frontage on Beech Tree Rd, the mostly open acreage provides a great combination of space, privacy and scenic surroundings. An adjoining approximately 5 acre vacant parcel is also available separately ML R1714953, or purchase the home and the entire approximately 10 acres together ML R1714922. See additional listings for purchase options.
Property Details
Price:
$219,900
MLS #:
R1714922
Status:
Active
Beds:
3
Baths:
2
Type:
Single Family
Subtype:
ManufacturedOnLand
Neighborhood:
ashford042200
Listed Date:
Sep 16, 2026
Finished Sq Ft:
1,040
Total Sq Ft:
1,040
Lot Size:
204,732 sqft / 10.00 acres (approx)
Year Built:
1991
See this Listing
Schools
School District:
West Valley
Interior
Appliances
Exhaust Fan, Gas Oven, Gas Range, Propane Water Heater, Refrigerator, Range Hood
Bathrooms
2 Full Bathrooms
Cooling
Central Air
Flooring
Carpet, Varies, Vinyl
Heating
Propane, Forced Air
Interior Features
Eat In Kitchen, Separate Formal Living Room, Other, See Remarks, Skylights, Bedroom On Main Level, Main Level Primary, Primary Suite
Laundry Features
Main Level
Levels
One
Main Level Bathrooms
2
Main Level Bedrooms
3
Exterior
Architectural Style
Manufactured Home, Mobile Home
Construction Materials
Vinyl Siding
Exterior Features
Deck, Gravel Driveway, Propane Tank Owned
Garage Spaces
1
Lot Features
Agricultural, Rectangular, Rectangular Lot, Rural Lot
Parking Features
Detached, Garage, Garage Door Opener
Patio And Porch Features
Deck
Roof
Asphalt
Stories
1
Window Features
Skylights
Financial
Taxes
$3,226
Map
Community
- Address10338 Beechtree Road Ashford NY
- CityAshford
- CountyCattaraugus
- Zip Code14171
Market Summary
Current real estate data for Single Family in Ashford as of Sep 16, 2026
11
Single Family Listed
35
Avg DOM
204
Avg $ / SqFt
$380,900
Avg List Price
Property Summary
- 10338 Beechtree Road Ashford NY is a Single Family for sale in Ashford, NY, 14171. It is listed for $219,900 and features 3 beds, 2 baths, and has approximately 1,040 square feet of living space, and was originally constructed in 1991. The current price per square foot is $211. The average price per square foot for Single Family listings in Ashford is $204. The average listing price for Single Family in Ashford is $380,900. To schedule a showing of MLS#r1714922 at 10338 Beechtree Road in Ashford, NY, contact your Concrete Jungle Realty agent at 3472420937.
Similar Listings Nearby


 Courtesy of Metro Kirsch Real Estate, Inc.. Disclaimer: All data relating to real estate for sale on this page comes from the Broker Reciprocity (BR) of the New York State Alliance of MLSs. Detailed information about real estate listings held by brokerage firms other than Concrete Jungle Realty include the name of the listing broker. Neither the listing company nor Concrete Jungle Realty shall be responsible for any typographical errors, misinformation, misprints and shall be held totally harmless. The Broker providing this data believes it to be correct, but advises interested parties to confirm any item before relying on it in a purchase decision. Copyright 2026. New York State Alliance of MLSs. All rights reserved.
 10338 Beechtree Road
Ashford, NY
Enjoy peaceful country living, panoramic south facing views and plenty of room to spread out on approximately 5 acres! This 3 bedroom, 2 bath Fairmont Friendship double-wide manufactured home offers a wonderful country setting along with features not often found in a manufactured home. The home sits over a full basement with steel support beams and convenient exterior walk in access, providing an abundance of additional storage and usable space. The home is ready for some updating and TLC, giving the next owner the opportunity to make it their own. Inside, you’ll find a spacious eat-in kitchen that opens to the living room, creating a comfortable and functional main living space. The primary bedroom is privately situated at one end of the home and features a large closet and its own full bath. Two additional bedrooms and a second full bath are located at the opposite end, providing a nice separation of space. Convenient first floor laundry is located just off the entryway. Central air conditioning and a hardwired Generac whole house generator add year round comfort and peace of mind, while the wraparound deck is the perfect spot to relax and take in the beautiful, far reaching countryside views. The property also features an artesian well, 1 car garage and two driveways. With approximately 572 feet of frontage on Beech Tree Rd, the mostly open acreage provides a great combination of space, privacy and scenic surroundings. An adjoining approximately 5 acre vacant parcel is also available separately ML R1714953, or purchase the home and the entire approximately 10 acres together ML R1714922. See additional listings for purchase options.
Property Details
Price:
$169,900
MLS #:
R1714946
Status:
Active
Beds:
3
Baths:
2
Type:
Single Family
Subtype:
ManufacturedOnLand
Neighborhood:
ashford042200
Listed Date:
Sep 16, 2026
Finished Sq Ft:
1,040
Total Sq Ft:
1,040
Lot Size:
204,732 sqft / 5.00 acres (approx)
Year Built:
1991
See this Listing
Schools
School District:
West Valley
Interior
Appliances
Exhaust Fan, Gas Oven, Gas Range, Propane Water Heater, Refrigerator, Range Hood
Bathrooms
2 Full Bathrooms
Cooling
Central Air
Flooring
Carpet, Varies, Vinyl
Heating
Propane, Forced Air
Interior Features
Eat In Kitchen, Separate Formal Living Room, Other, See Remarks, Skylights, Bedroom On Main Level, Main Level Primary, Primary Suite
Laundry Features
Main Level
Levels
One
Main Level Bathrooms
2
Main Level Bedrooms
3
Exterior
Architectural Style
Manufactured Home, Mobile Home
Construction Materials
Vinyl Siding
Exterior Features
Deck, Gravel Driveway, Propane Tank Owned
Garage Spaces
1
Lot Features
Agricultural, Rectangular, Rectangular Lot, Rural Lot
Parking Features
Detached, Garage, Garage Door Opener
Patio And Porch Features
Deck
Roof
Asphalt
Stories
1
Window Features
Skylights
Financial
Taxes
$3,226
Map
Community
- Address10338 Beechtree Road Ashford NY
- CityAshford
- CountyCattaraugus
- Zip Code14171
Market Summary
Current real estate data for Single Family in Ashford as of Sep 16, 2026
11
Single Family Listed
35
Avg DOM
204
Avg $ / SqFt
$380,900
Avg List Price
Property Summary
- 10338 Beechtree Road Ashford NY is a Single Family for sale in Ashford, NY, 14171. It is listed for $169,900 and features 3 beds, 2 baths, and has approximately 1,040 square feet of living space, and was originally constructed in 1991. The current price per square foot is $163. The average price per square foot for Single Family listings in Ashford is $204. The average listing price for Single Family in Ashford is $380,900. To schedule a showing of MLS#r1714946 at 10338 Beechtree Road in Ashford, NY, contact your Concrete Jungle Realty agent at 3472420937.