

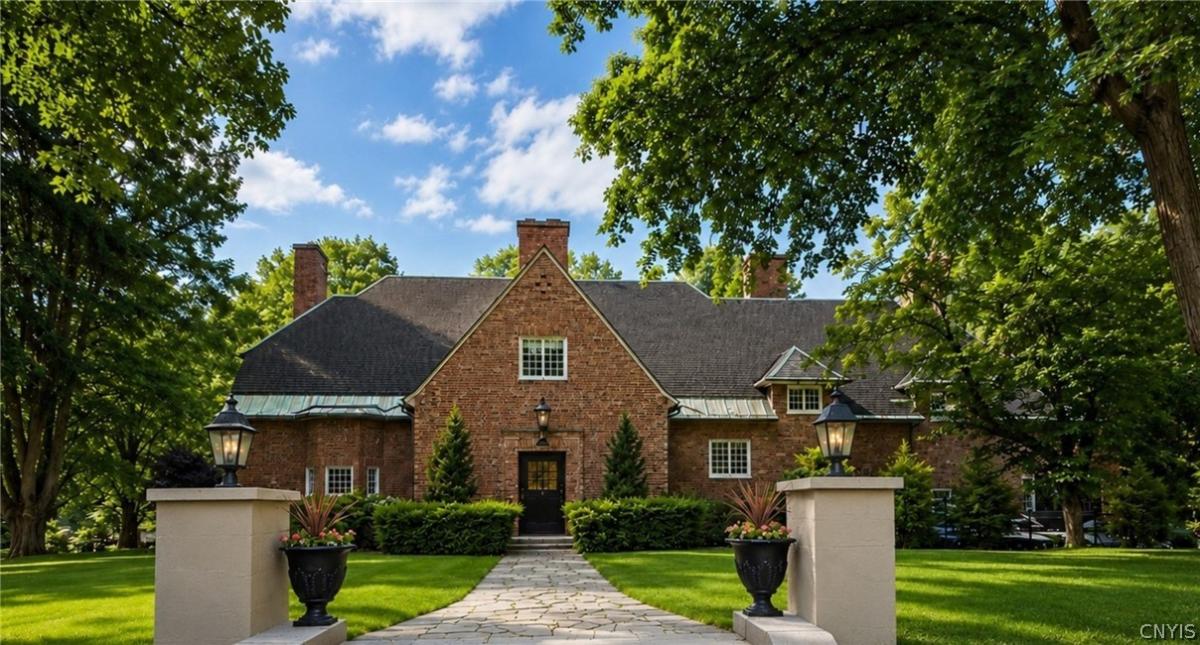
Few homes possess the soul, story, and architectural pedigree of this Tudor Revival estate on Auburn’s legendary South Street. This distinguished, Tudor Revival residence is surrounded by one of Central New York’s most beautiful collections of Federal, Greek Revival, Italianate, Queen Anne, Romanesque, Tudor, and Colonial Revival architecture. Many neighboring homes were built by Auburn’s most prominent industrialists and civic leaders, making this one of the most desirable and historically significant streets in the region.
Believed to be designed by the renowned Boston architectural firm Coolidge, Shepley, Bullfinch & Abbott, whose portfolio includes the Case Mansion at 108 South Street, this Tudor Revival masterpiece stands as a testament to early 20th-century craftsmanship and design excellence. Commissioned circa 1917–1920 by Dr. Shefton as a wedding gift for his son, Wildred Shefton, and his bride, this 4,960-square-foot mansion with Normandy influence is a rare architectural treasure. Its three stories of brick and half-timbered elegance are gracefully framed by just under an acre of meticulously landscaped gardens, echoing the refined grandeur of the period.
Inside, elegance and distinction abound, with interior design by Justin Viggiano. The reception hall, an inviting inner foyer with a charming window seat, connects to the stately living and dining rooms. Each principal room reveals exquisite details including leaded glass windows, original woodwork, and French doors that open to a stone terrace overlooking the private grounds. Six wood-burning fireplaces, three on the main level and three in the bedrooms, enhance the home’s warmth and character. With six bedrooms, three full baths, and two half baths, the residence provides both grandeur and livability.
Homes of this caliber were built without regard to cost, designed instead as enduring expressions of artistry and permanence. As with a fine painting, the architect, period, and provenance lend historic homes their value, blending beauty with legacy. To own such a residence is not merely to inhabit beauty but to become a steward of history, a custodian of artistry that cannot be replicated.
Believed to be designed by the renowned Boston architectural firm Coolidge, Shepley, Bullfinch & Abbott, whose portfolio includes the Case Mansion at 108 South Street, this Tudor Revival masterpiece stands as a testament to early 20th-century craftsmanship and design excellence. Commissioned circa 1917–1920 by Dr. Shefton as a wedding gift for his son, Wildred Shefton, and his bride, this 4,960-square-foot mansion with Normandy influence is a rare architectural treasure. Its three stories of brick and half-timbered elegance are gracefully framed by just under an acre of meticulously landscaped gardens, echoing the refined grandeur of the period.
Inside, elegance and distinction abound, with interior design by Justin Viggiano. The reception hall, an inviting inner foyer with a charming window seat, connects to the stately living and dining rooms. Each principal room reveals exquisite details including leaded glass windows, original woodwork, and French doors that open to a stone terrace overlooking the private grounds. Six wood-burning fireplaces, three on the main level and three in the bedrooms, enhance the home’s warmth and character. With six bedrooms, three full baths, and two half baths, the residence provides both grandeur and livability.
Homes of this caliber were built without regard to cost, designed instead as enduring expressions of artistry and permanence. As with a fine painting, the architect, period, and provenance lend historic homes their value, blending beauty with legacy. To own such a residence is not merely to inhabit beauty but to become a steward of history, a custodian of artistry that cannot be replicated.
Property Details
Price:
$1,200,000
MLS #:
S1692503
Status:
Active
Beds:
6
Baths:
4
Type:
Single Family
Subtype:
SingleFamilyResidence
Neighborhood:
auburn050100
Listed Date:
Jun 26, 2026
Finished Sq Ft:
4,960
Total Sq Ft:
4,960
Lot Size:
32,868 sqft / 0.76 acres (approx)
Year Built:
1920
See this Listing
Schools
School District:
Auburn
Interior
Appliances
Dishwasher, Disposal, Gas Oven, Gas Range, Refrigerator, See Remarks, Wine Cooler, Water Heater
Bathrooms
3 Full Bathrooms, 1 Half Bathroom
Fireplaces Total
6
Flooring
Hardwood, Marble, Tile, Varies
Heating
Gas, Radiant, Steam
Interior Features
Attic, Separate Formal Dining Room, Entrance Foyer, Eat In Kitchen, Separate Formal Living Room, Guest Accommodations, Great Room, Home Office, Kitchen Island, Library, Bath In Primary Bedroom
Laundry Features
Main Level
Levels
Two
Main Level Bathrooms
1
Exterior
Architectural Style
Historic Antique, Tudor
Attached Garage YN
1
Construction Materials
Blown In Insulation, Brick, Other, Spray Foam Insulation
Exterior Features
Blacktop Driveway, Patio
Garage Spaces
1
Lot Features
Rectangular, Rectangular Lot
Parking Features
Attached, Garage
Patio And Porch Features
Patio
Stories
2
Financial
Taxes
$12,600
Map
Community
- Address131 South Street Auburn NY
- CityAuburn
- CountyCayuga
- Zip Code13021
Subdivisions in Auburn
- 26 City Albert H Nichols
- 61 Lots/Joshua Burt Map
- Abijah Fitch
- And Part/Lots Ten & 12/Bo
- And/Notice/The Demand For
- Arlington Manor
- Auburn Woolen Co
- Augusta H Bennett
- C B Koon For Nelson Fitch
- Cayuga County
- Charlotte K Ferrell
- City of Auburn
- City/Auburn
- City/Auburn County/Cayuga
- Clark Street Sec 115
- Columbian Rope Co
- Daria A Shaw
- East Side/Pulsifer Drive
- Erwin C Soper
- Fe Cady
- Frances Street Sec 116
- Frederick L Griswold
- Georgianna E Curtis
- Gulielma Thayer & Vida Lo
- Highland Map
- Highlands
- James S Mccabe
- Jane B Brainard
- Jeanette M Ferro & Richar
- John M Easterly Estate
- Land Situate/The City/Aub
- Lands/Linda Pelc
- Made Susan F Hart Map
- Map/49 City Lts Surv
- Map/Hoopes Prop
- Murray Street Ext Map
- N Beardsley
- Nelson Street 21416
- Prospect Heights
- Robert J Nolan & Jean E N
- Roy L Peacock
- Section 11583
- Section 11630
- Standard Heights Map
- Standart Heights
- The City/Auburn
- Town/Scipio
- Trustees/Theologicalsemin
- Vito Birardi
- William J Spahn
Market Summary
Current real estate data for Single Family in Auburn as of Oct 25, 2026
127
Single Family Listed
89
Avg DOM
120
Avg $ / SqFt
$195,934
Avg List Price
Property Summary
- 131 South Street Auburn NY is a Single Family for sale in Auburn, NY, 13021. It is listed for $1,200,000 and features 6 beds, 4 baths, and has approximately 4,960 square feet of living space, and was originally constructed in 1920. The current price per square foot is $242. The average price per square foot for Single Family listings in Auburn is $120. The average listing price for Single Family in Auburn is $195,934. To schedule a showing of MLS#s1692503 at 131 South Street in Auburn, NY, contact your Concrete Jungle Realty agent at 3472420937.
Similar Listings Nearby

 Courtesy of Michael DeRosa Exchange. Disclaimer: All data relating to real estate for sale on this page comes from the Broker Reciprocity (BR) of the New York State Alliance of MLSs. Detailed information about real estate listings held by brokerage firms other than Concrete Jungle Realty include the name of the listing broker. Neither the listing company nor Concrete Jungle Realty shall be responsible for any typographical errors, misinformation, misprints and shall be held totally harmless. The Broker providing this data believes it to be correct, but advises interested parties to confirm any item before relying on it in a purchase decision. Copyright 2026. New York State Alliance of MLSs. All rights reserved.
 131 South Street
Auburn, NY