

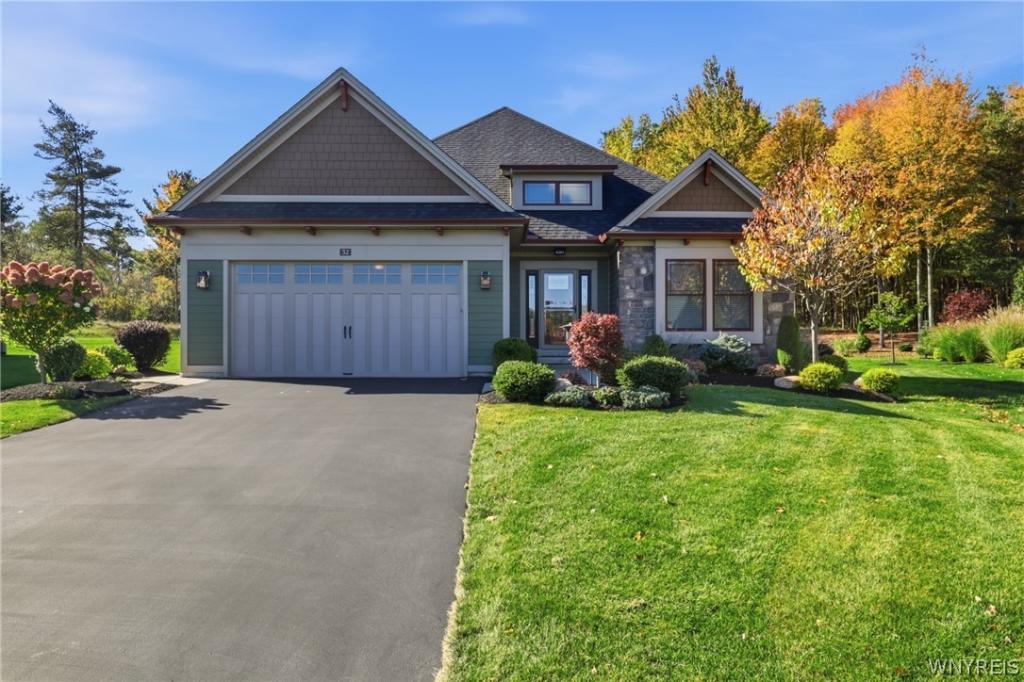
Like-new patio home nestled on an exclusive, private cul-de-sac, offering a peaceful setting surrounded by beautiful foliage and no rear neighbors! Enjoy the ease of first-floor living with a thoughtfully designed floor plan that lives like a ranch, while offering additional space for guests. The main level features a spacious great room, inviting sunroom, well-appointed kitchen with eat-in dining area, and a first-floor primary suite complete with private ensuite bath. Convenient first-floor laundry adds to the home’s everyday functionality. Upstairs, you’ll find two generously sized bedrooms, a full bath, and a versatile loft ideal for a home office, sitting area, or additional living space. A full basement offers endless possibilities for future finishing, recreation, or storage. Step outside to your private backyard retreat featuring a concrete patio and hot tub, perfect for relaxing while enjoying the tranquil natural surroundings. Complete with an attached two-car garage, this exceptional home offers the perfect combination of low-maintenance living, privacy, and modern comfort. Move right in and enjoy!
Property Details
Price:
$894,900
MLS #:
B1724121
Status:
Active
Beds:
3
Baths:
3
Type:
Single Family
Subtype:
SingleFamilyResidence
Subdivision:
Aurora Mills Condo
Neighborhood:
aurora142489
Listed Date:
Oct 23, 2026
Finished Sq Ft:
2,714
Total Sq Ft:
2,714
Lot Size:
5,600 sqft / 0.13 acres (approx)
Year Built:
2019
See this Listing
Schools
School District:
East Aurora
Elementary School:
Parkdale Elementary
Middle School:
East Aurora Middle
High School:
East Aurora High
Interior
Appliances
Dishwasher, Exhaust Fan, Gas Cooktop, Gas Oven, Gas Range, Gas Water Heater, Refrigerator, Range Hood, Water Softener Owned
Bathrooms
2 Full Bathrooms, 1 Half Bathroom
Cooling
Central Air
Fireplaces Total
1
Flooring
Carpet, Hardwood, Tile, Varies
Heating
Gas, Forced Air
Interior Features
Ceiling Fans, Cathedral Ceilings, Den, Entrance Foyer, Eat In Kitchen, Separate Formal Living Room, Granite Counters, Kitchen Island, Living Dining Room, Pantry, Sliding Glass Doors, Bedroom On Main Level, Loft, Bath In Primary Bedroom, Main Level Primary, Primary Suite
Laundry Features
Accessible Utilities Or Laundry, Main Level
Levels
Two
Main Level Bathrooms
2
Main Level Bedrooms
1
Exterior
Accessibility Features
Accessible Bedroom
Architectural Style
Two Story, Traditional
Association Amenities
Other, See Remarks
Attached Garage YN
1
Construction Materials
Fiber Cement, Pex Plumbing
Exterior Features
Blacktop Driveway, Hot Tub Spa, Irrigation Sprinklers, Patio
Garage Spaces
2.5
Lot Features
Cul De Sac, Pie Shaped Lot, Residential Lot
Parking Features
Attached, Electricity, Garage, Heated Garage, Water Available
Patio And Porch Features
Covered, Patio, Porch
Roof
Asphalt
Security Features
Security System Owned
Stories
2
Financial
HOA Fee
$473
HOA Fee Frequency
Monthly
Taxes
$10,036
Map
Community
- Address32 Creekstone Drive Aurora NY
- SubdivisionAurora Mills Condo
- CityAurora
- CountyErie
- Zip Code14052
Subdivisions in Aurora
Market Summary
Current real estate data for Single Family in Aurora as of Oct 23, 2026
46
Single Family Listed
51
Avg DOM
250
Avg $ / SqFt
$536,004
Avg List Price
Property Summary
- Located in the Aurora Mills Condo subdivision, 32 Creekstone Drive Aurora NY is a Single Family for sale in Aurora, NY, 14052. It is listed for $894,900 and features 3 beds, 3 baths, and has approximately 2,714 square feet of living space, and was originally constructed in 2019. The current price per square foot is $330. The average price per square foot for Single Family listings in Aurora is $250. The average listing price for Single Family in Aurora is $536,004. To schedule a showing of MLS#b1724121 at 32 Creekstone Drive in Aurora, NY, contact your Concrete Jungle Realty agent at 3472420937.
Similar Listings Nearby


 Courtesy of Keller Williams Realty Lancaster. Disclaimer: All data relating to real estate for sale on this page comes from the Broker Reciprocity (BR) of the New York State Alliance of MLSs. Detailed information about real estate listings held by brokerage firms other than Concrete Jungle Realty include the name of the listing broker. Neither the listing company nor Concrete Jungle Realty shall be responsible for any typographical errors, misinformation, misprints and shall be held totally harmless. The Broker providing this data believes it to be correct, but advises interested parties to confirm any item before relying on it in a purchase decision. Copyright 2026. New York State Alliance of MLSs. All rights reserved.
32 Creekstone Drive
Aurora, NY