

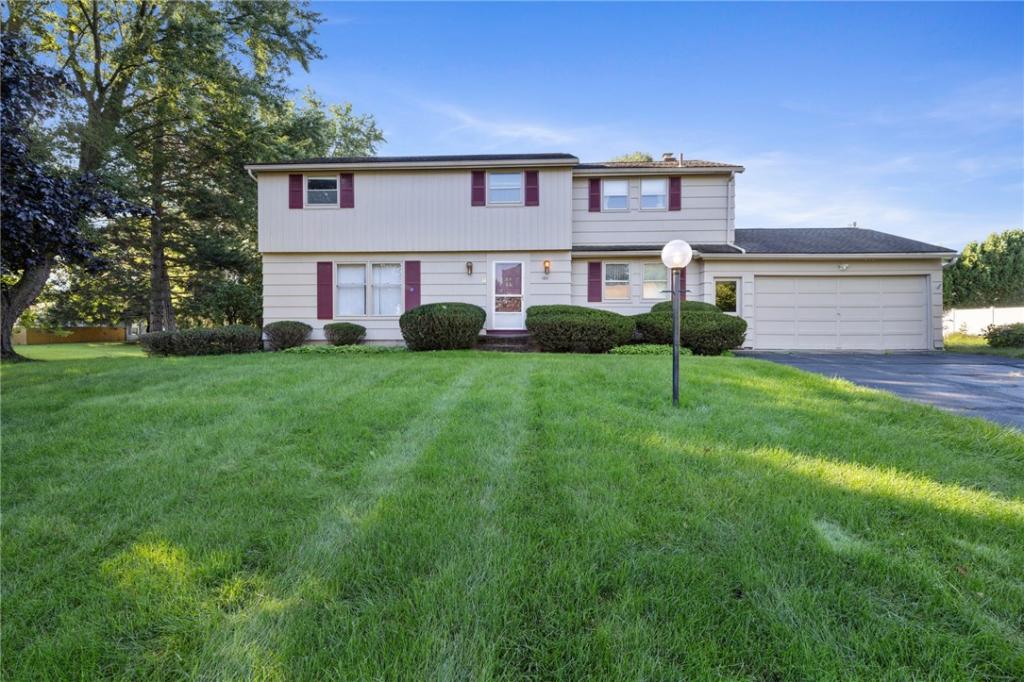
Welcome to this lovingly maintained and thoughtfully updated 4-bedroom, 2.5-bath Colonial in the sought-after Brighton School District! Proudly cared for by the original owner, this home offers a warm, inviting floor plan and numerous recent improvements. The welcoming entry foyer with tile flooring opens to the formal living and dining rooms, both featuring brand-new carpeting and padding. The oak kitchen offers solid-surface countertops, tile flooring, dinette area, and stainless-steel appliances included. Overlooking the spacious family room, the kitchen provides a great open connection to the custom built-ins surrounding the wood-burning fireplace, with sliders leading to the patio and rear yard. The family room also features new carpeting and padding. Upstairs, the vaulted primary suite includes a generous walk-in closet, new carpeting and padding, and a private ensuite bath with glass-door shower. Three additional nicely sized bedrooms include hardwood floors, with one also featuring new carpeting and padding. The full main bath offers a tub/shower and large vanity area. The finished lower level provides a paneled recreation room with carpeting, plus laundry and utility areas. Step outside to a level rear yard surrounded by lush landscaping that creates a wonderful sense of privacy, along with a shed for additional storage. Recent updates include furnace (8 years), central air (5 years), hot water tank (8 years), roof (8 years), and extensive new carpeting and padding installed in August 2026. A wonderful opportunity to own a well-cared-for Brighton home in a desirable location!
Showings start 9/16 at 10AM. Offers to be negotiated 9/21 at 12PM.
Showings start 9/16 at 10AM. Offers to be negotiated 9/21 at 12PM.
Property Details
Price:
$350,000
MLS #:
R1713830
Status:
Active
Beds:
4
Baths:
3
Type:
Single Family
Subtype:
SingleFamilyResidence
Subdivision:
Evans Farm Sec 09
Neighborhood:
brightonmonroeco262000
Listed Date:
Sep 14, 2026
Finished Sq Ft:
2,024
Total Sq Ft:
2,024
Lot Size:
15,246 sqft / 0.35 acres (approx)
Year Built:
1969
See this Listing
Schools
School District:
Brighton
Interior
Appliances
Dryer, Dishwasher, Electric Oven, Electric Range, Gas Water Heater, Microwave, Refrigerator, Washer
Bathrooms
2 Full Bathrooms, 1 Half Bathroom
Cooling
Central Air
Fireplaces Total
1
Flooring
Hardwood, Varies
Heating
Gas, Forced Air
Interior Features
Separate Formal Dining Room, Entrance Foyer, Eat In Kitchen, Separate Formal Living Room, Programmable Thermostat
Levels
Two
Main Level Bathrooms
1
Exterior
Architectural Style
Colonial, Two Story
Attached Garage YN
1
Construction Materials
Aluminum Siding, Composite Siding
Exterior Features
Blacktop Driveway, Patio
Garage Spaces
2
Lot Features
Corner Lot, Irregular Lot, Near Public Transit, Residential Lot
Parking Features
Attached, Garage, Driveway, Garage Door Opener
Patio And Porch Features
Patio
Stories
2
Financial
Taxes
$12,511
Map
Community
- Address185 Viennawood Drive Brighton NY
- SubdivisionEvans Farm Sec 09
- CityBrighton
- CountyMonroe
- Zip Code14618
Subdivisions in Brighton
- 2nd Div
- Allens Crk
- Astor Terrace
- Barclay Square Ph 03
- Bel-Airextension 02
- Beverly Hills
- Brewerton Condo
- Brighton Acres
- Brittany Commons
- Browncroft Hills Sec
- Clover Park
- Clovercrest
- Cloverdale Sec 02
- Cobb Terrace
- Council Rock Estates
- Country Club Condo
- Crossways Condo
- Deerfield Woods
- East Avenue Tower
- Eastbrook Condo
- Ellison Park Heights
- Ellison Park Heights Resu
- Elmwood Countryside
- Evans Farm
- Evans Prop
- French Court West Condo
- Glen Manor Park
- Glenville Condo
- Heatherstone
- Highland Grove
- Highland View
- Highland Village Sec 02
- Home Acres/Brighton
- James V Alaimo Sub
- Knoll Top
- Lac Deville Village
- Landing Heights
- M Sanford Abbeys Resub
- Malvern
- Maryland Gardens
- MEADOWBROOK
- Monroe Ave
- Monroe Ave Estates
- Monroe Mdws
- Neu Lac Deville
- Overall Sub
- Parcel/Penhurst Park & Pe
- Penhurst
- Penhurst Park & Penhurst
- Percy Irving
- Riverside Gardens
- Roselawn Amd
- Rowlands Homestead
- Section Xii/Neu Lac Devil
- Smallwood
- Southview Commons Sec 1
- Sunnymede
- Sunnymede Add
- The Reserve/ Waterford
- The Reserve/Fort Plain
- Thomas Resub Map St
- Town/Brighton
- Townhomes/Eastbrookecondo
- Westfall Heights
- William S Lozier
Market Summary
Current real estate data for Single Family in Brighton as of Sep 15, 2026
62
Single Family Listed
46
Avg DOM
218
Avg $ / SqFt
$504,463
Avg List Price
Property Summary
- Located in the Evans Farm Sec 09 subdivision, 185 Viennawood Drive Brighton NY is a Single Family for sale in Brighton, NY, 14618. It is listed for $350,000 and features 4 beds, 3 baths, and has approximately 2,024 square feet of living space, and was originally constructed in 1969. The current price per square foot is $173. The average price per square foot for Single Family listings in Brighton is $218. The average listing price for Single Family in Brighton is $504,463. To schedule a showing of MLS#r1713830 at 185 Viennawood Drive in Brighton, NY, contact your Concrete Jungle Realty agent at 3472420937.
Similar Listings Nearby


 Courtesy of RE/MAX Plus. Disclaimer: All data relating to real estate for sale on this page comes from the Broker Reciprocity (BR) of the New York State Alliance of MLSs. Detailed information about real estate listings held by brokerage firms other than Concrete Jungle Realty include the name of the listing broker. Neither the listing company nor Concrete Jungle Realty shall be responsible for any typographical errors, misinformation, misprints and shall be held totally harmless. The Broker providing this data believes it to be correct, but advises interested parties to confirm any item before relying on it in a purchase decision. Copyright 2026. New York State Alliance of MLSs. All rights reserved.
 185 Viennawood Drive
Brighton, NY