

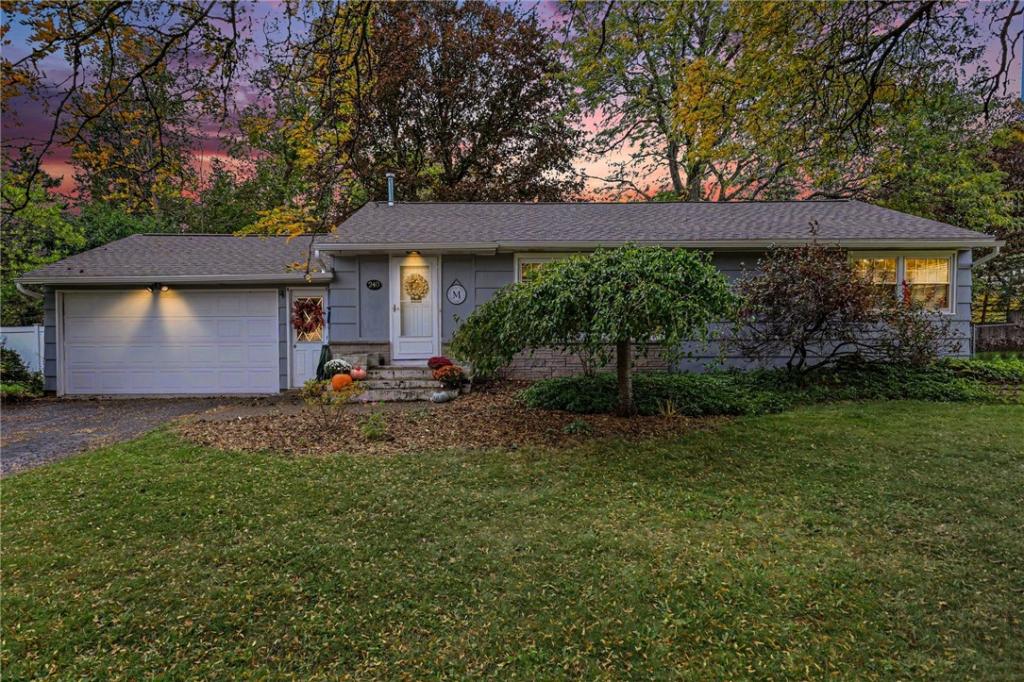
Welcome to easy one-level living in the heart of Brighton! This well-cared-for 3-bedroom, 1.5-bath ranch sits on a generous 0.35-acre lot and offers the updates buyers want most. The big-ticket items are done: a new roof and gutters (2025) and a new electrical panel (2024). Hardwood floors run throughout the main level, and the kitchen features quartz countertops. The bedrooms, full bath, and living spaces are all on one floor for everyday convenience. Downstairs, about 600 square feet of additional finished, carpeted space gives you room to spread out with a rec room, home office, gym, or guest area. Outside, enjoy the deep backyard with a paver patio for relaxing and entertaining, plus a shed for extra storage. Other highlights include central air, gas forced-air heat, and an attached 2-car garage. Brighton Central School District, with quick access to I-590, shopping, dining, and everything Brighton has to offer. A move-in-ready ranch! DELAYED SHOWINGS: 10/15 9AM, DELAYED NEGOTIATIONS: ALL OFFERS TO BE SUBMITTED BY 10/21 at 12pm.
Property Details
Price:
$249,900
MLS #:
R1722270
Status:
Pending
Beds:
3
Baths:
2
Type:
Single Family
Subtype:
SingleFamilyResidence
Subdivision:
Maywood Sec 03
Neighborhood:
brightonmonroeco262000
Listed Date:
Oct 15, 2026
Finished Sq Ft:
1,006
Total Sq Ft:
1,006
Lot Size:
15,246 sqft / 0.35 acres (approx)
Year Built:
1957
See this Listing
Schools
School District:
Brighton
Interior
Appliances
Dryer, Dishwasher, Electric Oven, Electric Range, Gas Water Heater, Refrigerator, Washer
Bathrooms
1 Full Bathroom, 1 Half Bathroom
Cooling
Central Air
Flooring
Carpet, Hardwood, Varies
Heating
Gas, Forced Air
Interior Features
Breakfast Bar, Living Dining Room, Quartz Counters, Bedroom On Main Level, Main Level Primary
Laundry Features
In Basement
Levels
One
Main Level Bathrooms
1
Main Level Bedrooms
3
Exterior
Architectural Style
Ranch
Attached Garage YN
1
Construction Materials
Vinyl Siding
Exterior Features
Blacktop Driveway, Fully Fenced, Patio
Fencing
Full
Garage Spaces
2
Lot Features
Rectangular, Rectangular Lot, Residential Lot
Other Structures
Sheds, Storage
Parking Features
Attached, Garage, Garage Door Opener
Patio And Porch Features
Patio
Roof
Asphalt
Stories
1
Financial
Taxes
$7,866
Map
Community
- Address240 Willowcrest Drive Brighton NY
- SubdivisionMaywood Sec 03
- CityBrighton
- CountyMonroe
- Zip Code14618
Subdivisions in Brighton
- 262000
- Alaimo Park Sec 01
- Alaimo Park Sec 02
- Allens Crk
- Ashford-Arthurton
- Bel-Air
- Bel-Airextension 02
- Bel-Airextension 02 Amd
- Berman Farms
- Brewerton Condo
- Brighton Estates Condo
- Brighton Mdws
- Bronsonwood
- Browncroft Ext Rev
- Charles H Horst Amd
- Charlson Estates Map
- Clover Heights
- Clover Hills
- Clovercrest
- Cobb Terrace
- Council Rock
- Country Club Condo
- Crestmont
- Deerfield Woods
- Eagle 02
- East Ave Tower Condo
- Eastwood
- Edgewood
- Edgewood Resub
- Edward Welkley Farm Sub
- Ellison Park Heights
- Evans Farm Sec 02
- Evans Farm Sec 04
- Evans Farm Sec 09
- Fawn Grove Sub Sec 1
- Ferndale Manor Add Sec E
- Frank Easton Farm
- French Court West Condo
- French Mdws
- Grosvenor East Twnhse Con
- Highland View
- Houston Barnard
- Houston Barnards
- Kelly Park
- Kodak Emps Realty Corp
- Macfarlan Farms
- Malvern
- Maryland Gardens
- Maywood Sec 03
- Meadow Drive Ext
- Meadowbrook
- Mercy Heights Sec 01
- Monroe Ave Estates Add 01
- Neu Lac De Ville Sub
- Neu Lac Deville Sub
- Overall Sub
- Part/Twnhms/Eastbrooke Co
- Penhurst Park
- Penhurst Park & Penhurst
- Pennurst Park & Penhurst
- Percy Irving
- Portion/Property/August J
- Prt/Anna P Stoddard & Jea
- Rose Lawn
- Roselawn
- Rowlands
- Runnymede
- Ruth Hills Bacon
- Schoolhouse Lane
- Struckman Ext
- Struckmar
- Sunnymeade
- Sunnyside Sec 02
- The Reserve
- Thomas Resub Map St
- Town/Brighton
- Townhomes/Eastbrookecondo
- Warren Park
- Washington Heights
- Westfall Heights
Market Summary
Current real estate data for Single Family in Brighton as of Oct 29, 2026
65
Single Family Listed
44
Avg DOM
213
Avg $ / SqFt
$462,635
Avg List Price
Property Summary
- Located in the Maywood Sec 03 subdivision, 240 Willowcrest Drive Brighton NY is a Single Family for sale in Brighton, NY, 14618. It is listed for $249,900 and features 3 beds, 2 baths, and has approximately 1,006 square feet of living space, and was originally constructed in 1957. The current price per square foot is $248. The average price per square foot for Single Family listings in Brighton is $213. The average listing price for Single Family in Brighton is $462,635. To schedule a showing of MLS#r1722270 at 240 Willowcrest Drive in Brighton, NY, contact your Concrete Jungle Realty agent at 3472420937.
Similar Listings Nearby


 Courtesy of Keller Williams Realty Greater Rochester. Disclaimer: All data relating to real estate for sale on this page comes from the Broker Reciprocity (BR) of the New York State Alliance of MLSs. Detailed information about real estate listings held by brokerage firms other than Concrete Jungle Realty include the name of the listing broker. Neither the listing company nor Concrete Jungle Realty shall be responsible for any typographical errors, misinformation, misprints and shall be held totally harmless. The Broker providing this data believes it to be correct, but advises interested parties to confirm any item before relying on it in a purchase decision. Copyright 2026. New York State Alliance of MLSs. All rights reserved.
240 Willowcrest Drive
Brighton, NY