


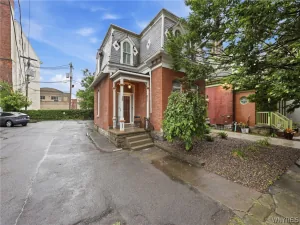
Exceptional opportunity to own this stunning 4 BED, 2.5 BATH turn-of-the-century Victorian masterpiece where timeless architecture meets modern updates. Previously owned by a master finish carpenter, this remarkable home showcases exceptional craftsmanship including quarter-sawn oak built-ins, hardwood floors, leaded glass windows, & exquisite original woodwork. Grand foyer welcomes you into the living room w/ exposed brick & custom oak built-ins & flows into a cozy sitting room w/ a beautiful fireplace & elegant period tile surround. Formal dining room, featuring new windows & a stylish chandelier, is perfect for entertaining. Charming butler’s pantry w/ glass-front cabinetry, open shelving, & abundant storage leads to the chef’s kitchen w/ granite counters, custom soft-close cabinetry, Wolf induction cooktop w/ island-mounted range hood, 2 built-in wall ovens, & a spacious peninsula w/ breakfast bar seating. A convenient 1st-floor full bath completes the main level. The 2nd floor offers an expansive primary suite spanning the width of the home w/ adjoining dressing room, walk-in closet, & curved leaded-glass windows. 2 additional generously sized beds provide excellent space, including one w/ a decorative fireplace & another w/ a walk-in closet. The updated full bath features ceramic tile, custom cabinetry, and the convenience of SECOND-FLOOR LAUNDRY-a rare amenity in a home of this era. The fully finished 3rd floor, w/ new carpeting & separate heating zone, provides endless possibilities including a home theater, office, gym, playroom, guest space, or additional bedroom with closet (2nd egress required if used as a bedroom). Buy with confidence knowing this home features a **tear-off roof (2022)**, high-efficiency furnace with central air conditioning, and updated electrical panel. Located in the Elmwood Village just steps from Allentown, Kleinhans Music Hall, Children’s Hospital, and downtown Buffalo, this home offers the perfect blend of historic elegance and modern convenience. Enjoy the covered front porch, fully fenced backyard, and concrete driveway. SqFt GLA floor plan includes Sellers will begin listening to offers on Wednesday, August 5 at 1:00 PM.
Property Details
Price:
$550,000
MLS #:
B1702561
Status:
Pending
Beds:
4
Baths:
3
Type:
Single Family
Subtype:
SingleFamilyResidence
Subdivision:
Elmwood Strip
Neighborhood:
buffalocity140200
Listed Date:
Jul 31, 2026
Finished Sq Ft:
3,272
Total Sq Ft:
3,272
Lot Size:
4,050 sqft / 0.09 acres (approx)
Year Built:
1890
See this Listing
Schools
School District:
Buffalo
Interior
Appliances
Convection Oven, Double Oven, Dryer, Dishwasher, Exhaust Fan, Freezer, Gas Water Heater, Refrigerator, Range Hood, Washer, Humidifier
Bathrooms
2 Full Bathrooms, 1 Half Bathroom
Cooling
Zoned, Central Air
Fireplaces Total
2
Flooring
Carpet, Ceramic Tile, Hardwood, Luxury Vinyl, Varies
Heating
Gas, Zoned, Forced Air
Interior Features
Attic, Ceiling Fans, Den, Separate Formal Dining Room, Entrance Foyer, Eat In Kitchen, Separate Formal Living Room, Granite Counters, Great Room, Home Office, Kitchen Island, Pantry, Storage, Walk In Pantry, Natural Woodwork, Convertible Bedroom, Programmable Thermostat
Laundry Features
Upper Level
Main Level Bathrooms
1
Exterior
Architectural Style
Two Story, Victorian
Construction Materials
Brick, Cedar, Vinyl Siding, Wood Siding, Copper Plumbing
Exterior Features
Concrete Driveway, Deck, Fully Fenced, Patio
Fencing
Full
Green Energy Efficient
Appliances, Hvac, Lighting, Windows
Lot Features
Near Public Transit, Rectangular, Rectangular Lot, Residential Lot
Parking Features
No Garage
Patio And Porch Features
Covered, Deck, Patio, Porch
Roof
Architectural, Shingle
Security Features
Security System Owned
Stories
3
Window Features
Leaded Glass, Thermal Windows
Financial
Taxes
$5,636
Map
Community
- Address96 Richmond Avenue Buffalo NY
- CityBuffalo
- CountyErie
- Zip Code14222
Subdivisions in Buffalo
- 200 Delaware Condo
- 200 Delaware Residential
- 2nd Amd Sub Map Fairmont
- 5 Points
- 770 West Ferry Condo
- 800 West Ferry Condo
- 900 Delaware Condo
- Admirals Walk Condo
- Allentown
- Apollos Stevens Surv
- Appollos Stevens Surv
- Appolos Stevens Surv
- Bailey Estate 01
- Bailey Estates
- Bailey-Lovejoy
- Bailey/Delavan
- Barker Square Condo
- Bird Farm
- Black Rock
- Bryant Parish Condo
- Buffalo
- Buffalo Crk Erservation
- Buffalo Crk Indian Reserv
- Buffalo Crk Resermation
- Buffalo Crk Reservation
- Central Park
- Churchyards Sub
- City Centre Condo
- City/Buffalo
- Cold Springs
- Colvin Estates
- Colvin Park 01
- Colvin Park Map #4
- Congress Street
- Delaware District
- Delaware Hill
- Delaware Tower Condo
- Delaware Tower Condos
- Downtown
- Drexel Add
- East Side
- Elmwood Strip
- Elmwood Village
- Estate/James H Metcalfe
- Executive Condo
- Executive Condo #704
- Executive Condo Un 704
- Ferry
- Ferry Lt
- Fillmore Leroy
- First Ward
- Fruit Belt
- George E Mann
- Gore
- Hamlin Park
- Highland Park
- Historic Warehouse Condo
- Historic Warehouse LLC
- Holland
- Holland Land
- Holland Land Co
- Holland Land Comapny’s Su
- Holland Land Companies Su
- Holland Land Company
- Holland Land Company Surv
- Holland Land Company’s
- Holland Land Company’s Su
- Holland Land Companys
- Holland Land Companys Sub
- Holland Land Companys Sur
- Holland Land Cos Curv
- HOLLAND LAND COS SURV
- Holland Lands Company’s S
- Homes Tr
- Hospital Hill
- Humboldt Park
- James Sperry’s Surv
- Jones
- Jones Tr
- Jones Tract
- Kaisertown
- Kensington
- Kensington Heights
- Kensington Park
- Land Field Sub Map 3
- Lands/Late North Vlg/Blac
- Lang Field 02
- Late South Vlg/Black Rock
- Late Vlg/Black Rock
- Lower West Side
- M Davey’s Surv
- Masten
- Masten Park
- Mile Reserve
- Mile Strip
- N3384/0001
- New York State Reservatio
- Niagara Hall Assoc
- Niagara River
- North Buffalo
- Ogden Gore Tr
- Parish
- Parish Tr
- Parish Tract
- Park Gardens Map 1
- Park Gardens Sub #2
- Park Gardens Sub 5
- Park Land Association Tr
- Park Land Associations
- Park Lane Condo
- Parkside
- Pasquale Condo
- Polonia
- River View Land Co
- Rivermist
- Rivermist Dev Ph 01
- Rivermist Dev Ph 1
- Riverside
- Schiller Park
- Section 89 70
- South Buffalo
- South Park Sub
- South Vlg/Black Rock
- St Marys Square Condo
- Steven’s Surv
- Stevens Surv
- Symphony Circle Condo
- Tarrytown Park
- University District
- University Heights
- University Park Sub
- Vernon Triangle
- Village/Black Rock
- Waterfront Village Pt I
- Waterfront Village Pt II
- West End Condo Bldg
- West Side
- Willert Park
- Woodside Land Co
Market Summary
Current real estate data for Single Family in Buffalo as of Sep 06, 2026
749
Single Family Listed
79
Avg DOM
130
Avg $ / SqFt
$228,607
Avg List Price
Property Summary
- 96 Richmond Avenue Buffalo NY is a Single Family for sale in Buffalo, NY, 14222. It is listed for $550,000 and features 4 beds, 3 baths, and has approximately 3,272 square feet of living space, and was originally constructed in 1890. The current price per square foot is $168. The average price per square foot for Single Family listings in Buffalo is $130. The average listing price for Single Family in Buffalo is $228,607. To schedule a showing of MLS#b1702561 at 96 Richmond Avenue in Buffalo, NY, contact your Concrete Jungle Realty agent at 3472420937.
Similar Listings Nearby


 Courtesy of HUNT Real Estate ERA. Disclaimer: All data relating to real estate for sale on this page comes from the Broker Reciprocity (BR) of the New York State Alliance of MLSs. Detailed information about real estate listings held by brokerage firms other than Concrete Jungle Realty include the name of the listing broker. Neither the listing company nor Concrete Jungle Realty shall be responsible for any typographical errors, misinformation, misprints and shall be held totally harmless. The Broker providing this data believes it to be correct, but advises interested parties to confirm any item before relying on it in a purchase decision. Copyright 2026. New York State Alliance of MLSs. All rights reserved.
 96 Richmond Avenue
Buffalo, NY