

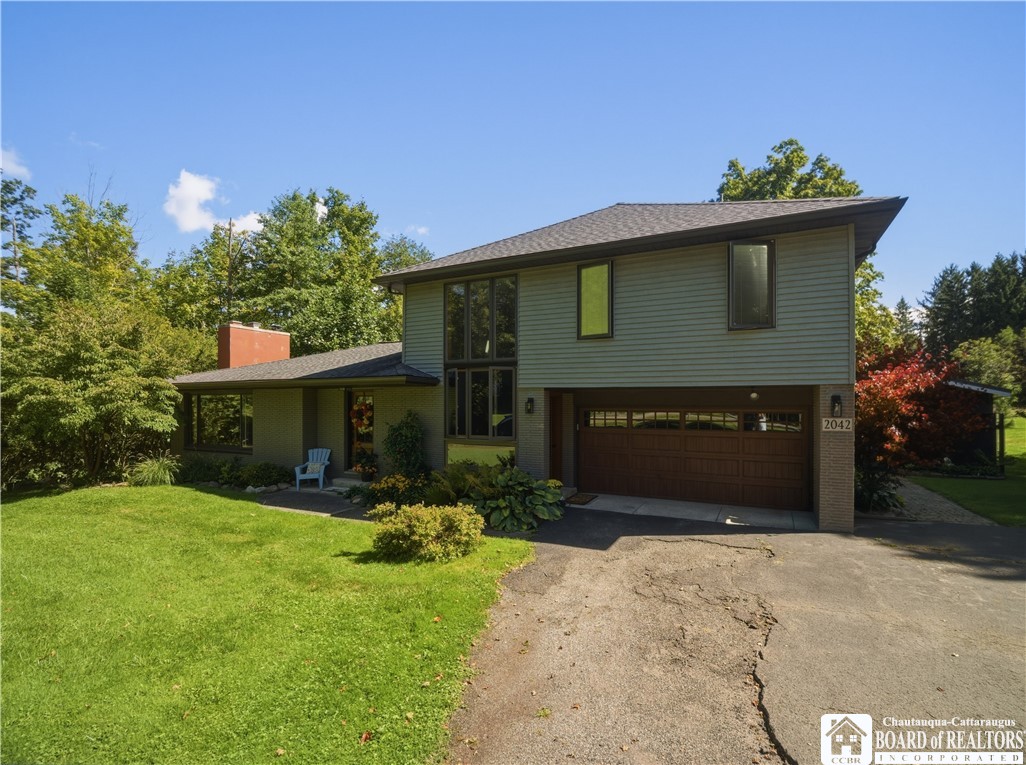
Distinctive contemporary design, generous living space, and a private backyard retreat come together in this magnificent home offering over 2,500 square feet on just under an acre in the Southwestern Central School District. The impressive two-story entry welcomes you with a dramatic wall of windows, statement chandelier, and open wood staircase, creating a bright and memorable first impression.
Warm hardwood floors and natural wood accents continue throughout the main living areas. The spacious kitchen features custom walnut cabinetry, a farmhouse sink, abundant counter space, a center island, breakfast-bar seating, and room for an additional dining area. Nearby, the inviting living room offers a gas fireplace with a beautiful stone surround and wood accent wall. The formal dining room, currently used as a seating area, overlooks the backyard patio and inground pool, providing a picturesque setting for meals and entertaining.
The main level includes three bedrooms, highlighted by a generous primary suite with a private bathroom, and large closets. Upstairs, an expansive family room is filled with natural light from multiple windows and skylights. Hardwood floors, extensive built-in cabinetry, a large closet, a beautiful full bathroom featuring a jacuzzi tub, and doors opening to a private balcony make this a wonderfully versatile space that could easily serve as a fourth bedroom, guest suite, recreation room, or home office.
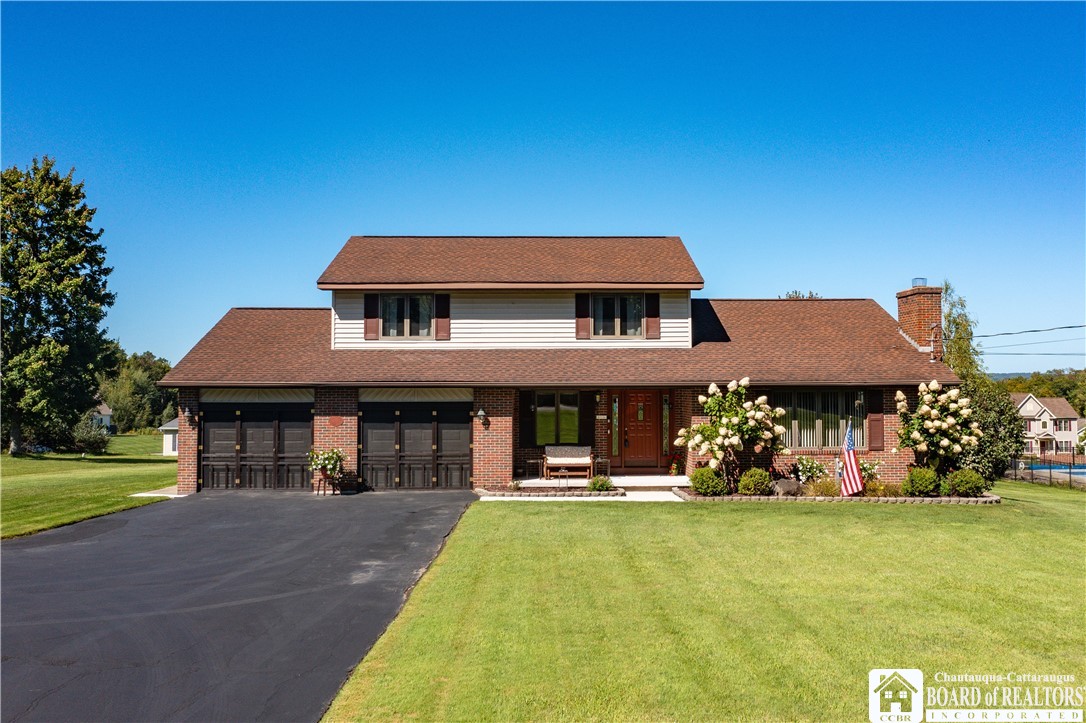
Outside, the private backyard is designed for relaxation and entertaining with a large inground pool, pool house, spacious patio, mature trees, and beautifully established perennial gardens. Additional highlights include a two-car attached garage, a large storage shed, and a basement offering excellent potential for additional finished living space. A truly unique property offering contemporary character, impressive indoor spaces, and resort-style outdoor living.
Warm hardwood floors and natural wood accents continue throughout the main living areas. The spacious kitchen features custom walnut cabinetry, a farmhouse sink, abundant counter space, a center island, breakfast-bar seating, and room for an additional dining area. Nearby, the inviting living room offers a gas fireplace with a beautiful stone surround and wood accent wall. The formal dining room, currently used as a seating area, overlooks the backyard patio and inground pool, providing a picturesque setting for meals and entertaining.
The main level includes three bedrooms, highlighted by a generous primary suite with a private bathroom, and large closets. Upstairs, an expansive family room is filled with natural light from multiple windows and skylights. Hardwood floors, extensive built-in cabinetry, a large closet, a beautiful full bathroom featuring a jacuzzi tub, and doors opening to a private balcony make this a wonderfully versatile space that could easily serve as a fourth bedroom, guest suite, recreation room, or home office.
Outside, the private backyard is designed for relaxation and entertaining with a large inground pool, pool house, spacious patio, mature trees, and beautifully established perennial gardens. Additional highlights include a two-car attached garage, a large storage shed, and a basement offering excellent potential for additional finished living space. A truly unique property offering contemporary character, impressive indoor spaces, and resort-style outdoor living.
Property Details
Price:
$385,000
MLS #:
R1714003
Status:
Active
Beds:
3
Baths:
3
Type:
Single Family
Subtype:
SingleFamilyResidence
Neighborhood:
busti062289
Listed Date:
Sep 12, 2026
Finished Sq Ft:
2,573
Total Sq Ft:
2,573
Lot Size:
34,900 sqft / 0.80 acres (approx)
Year Built:
1970
See this Listing
Schools
School District:
Southwestern
Interior
Appliances
Exhaust Fan, Gas Oven, Gas Range, Gas Water Heater, Refrigerator, Range Hood
Bathrooms
3 Full Bathrooms
Fireplaces Total
2
Flooring
Carpet, Hardwood, Tile, Varies
Heating
Gas, Hot Water
Interior Features
Separate Formal Dining Room, Entrance Foyer, Eat In Kitchen, Skylights, Convertible Bedroom, Main Level Primary
Levels
Two
Main Level Bathrooms
2
Main Level Bedrooms
3
Exterior
Architectural Style
Contemporary, Two Story
Attached Garage YN
1
Construction Materials
Vinyl Siding
Exterior Features
Blacktop Driveway, Balcony, Fence, Pool, Patio
Fencing
Partial
Garage Spaces
2
Lot Features
Other, Rectangular, Rectangular Lot, See Remarks
Other Structures
Pool House
Parking Features
Attached, Garage, Garage Door Opener
Patio And Porch Features
Balcony, Patio
Roof
Shingle
Stories
2
Window Features
Skylights
Financial
Taxes
$6,994
Map
Community
- Address2042 Shadyside Road Busti NY
- CityBusti
- CountyChautauqua
- Zip Code14750
Subdivisions in Busti
Market Summary
Current real estate data for Single Family in Busti as of Sep 13, 2026
49
Single Family Listed
72
Avg DOM
193
Avg $ / SqFt
$316,451
Avg List Price
Property Summary
- 2042 Shadyside Road Busti NY is a Single Family for sale in Busti, NY, 14750. It is listed for $385,000 and features 3 beds, 3 baths, and has approximately 2,573 square feet of living space, and was originally constructed in 1970. The current price per square foot is $150. The average price per square foot for Single Family listings in Busti is $193. The average listing price for Single Family in Busti is $316,451. To schedule a showing of MLS#r1714003 at 2042 Shadyside Road in Busti, NY, contact your Concrete Jungle Realty agent at 3472420937.
Similar Listings Nearby


 Courtesy of Real Estate Advantage. Disclaimer: All data relating to real estate for sale on this page comes from the Broker Reciprocity (BR) of the New York State Alliance of MLSs. Detailed information about real estate listings held by brokerage firms other than Concrete Jungle Realty include the name of the listing broker. Neither the listing company nor Concrete Jungle Realty shall be responsible for any typographical errors, misinformation, misprints and shall be held totally harmless. The Broker providing this data believes it to be correct, but advises interested parties to confirm any item before relying on it in a purchase decision. Copyright 2026. New York State Alliance of MLSs. All rights reserved.
 2042 Shadyside Road
Busti, NY