

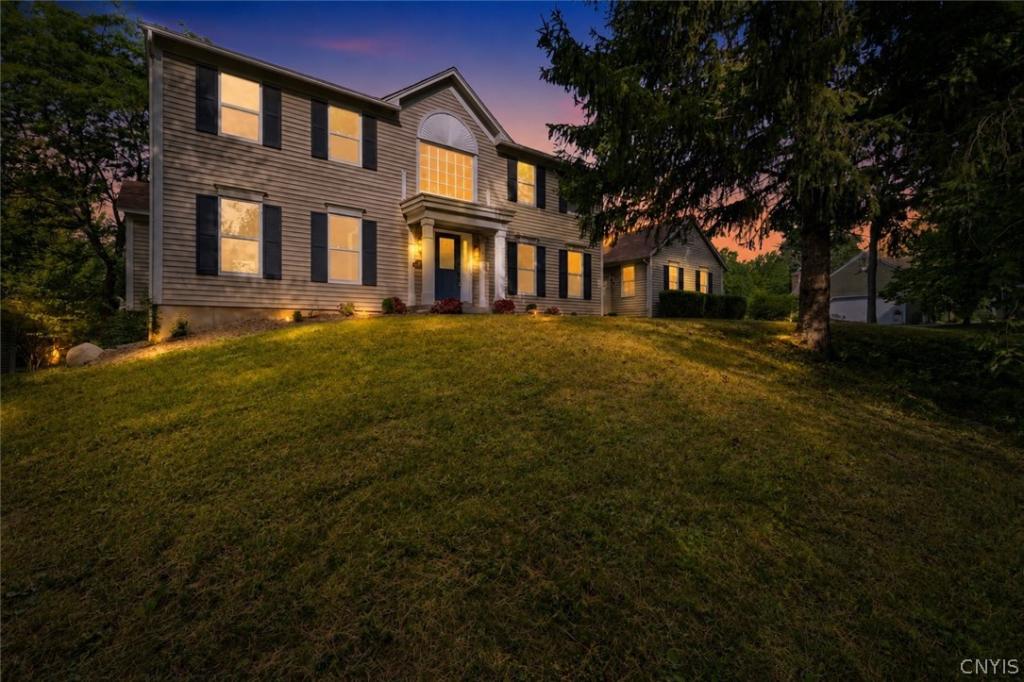
Welcome to 102 Smoke Rise Drive, where thoughtful renovations, spacious living areas, and exceptional indoor-outdoor spaces come together in one of Camillus’ most desirable neighborhoods. This move-in ready home has an extensively renovated interior, offering modern finishes and a flexible floor plan designed for today’s lifestyle.
The upper level features three generously sized bedrooms, including a spacious primary suite with a walk-in closet and a beautifully appointed en-suite bath complete with a double vanity, jetted soaking tub, and separate shower.
The main living level is ideal for both everyday living and entertaining, featuring an open-concept kitchen with new quartz countertops and an impressive new Kitchen Aid five burner built-in gas cooktop and an integrated downdraft ventilation system that is ducted to the exterior, eliminating the need for an overhead range hood. The kitchen flows seamlessly into the inviting living room highlighted by a cozy gas fireplace. A convenient half bath and first-floor laundry add to the home’s functionality.
The mostly finished lower level provides outstanding additional living space with an impressive 625 SF recreation room, a finished full bathroom, a bonus room, and an additional bedroom featuring a second gas fireplace, oversized windows that fill the space with natural light, and a sliding glass door providing direct access to the backyard. This adds approximately 1,300 SF of additional heated living space to the home equaling over 4,000 SF of finished living space!!
Step outside to enjoy the brand-new 360 SF elevated deck overlooking the backyard, complete with an 8-foot diameter fire pit surrounded by Adirondack chairs—perfect for relaxing evenings, entertaining family and friends, or enjoying every season.
With its extensive updates, multiple living areas, four bedrooms, three and a half bathrooms, and exceptional indoor and outdoor entertaining spaces, this home offers the perfect blend of comfort, style, and versatility. Conveniently located in the West Genesee School District and just minutes from shopping, restaurants, parks, and major highways, this is a home you won’t want to miss.
The upper level features three generously sized bedrooms, including a spacious primary suite with a walk-in closet and a beautifully appointed en-suite bath complete with a double vanity, jetted soaking tub, and separate shower.
The main living level is ideal for both everyday living and entertaining, featuring an open-concept kitchen with new quartz countertops and an impressive new Kitchen Aid five burner built-in gas cooktop and an integrated downdraft ventilation system that is ducted to the exterior, eliminating the need for an overhead range hood. The kitchen flows seamlessly into the inviting living room highlighted by a cozy gas fireplace. A convenient half bath and first-floor laundry add to the home’s functionality.
The mostly finished lower level provides outstanding additional living space with an impressive 625 SF recreation room, a finished full bathroom, a bonus room, and an additional bedroom featuring a second gas fireplace, oversized windows that fill the space with natural light, and a sliding glass door providing direct access to the backyard. This adds approximately 1,300 SF of additional heated living space to the home equaling over 4,000 SF of finished living space!!
Step outside to enjoy the brand-new 360 SF elevated deck overlooking the backyard, complete with an 8-foot diameter fire pit surrounded by Adirondack chairs—perfect for relaxing evenings, entertaining family and friends, or enjoying every season.
With its extensive updates, multiple living areas, four bedrooms, three and a half bathrooms, and exceptional indoor and outdoor entertaining spaces, this home offers the perfect blend of comfort, style, and versatility. Conveniently located in the West Genesee School District and just minutes from shopping, restaurants, parks, and major highways, this is a home you won’t want to miss.
Property Details
Price:
$599,900
MLS #:
S1701627
Status:
Pending
Beds:
4
Baths:
4
Type:
Single Family
Subtype:
SingleFamilyResidence
Subdivision:
Pioneer Farms Sec 7b
Neighborhood:
camillus312089
Listed Date:
Aug 7, 2026
Finished Sq Ft:
3,445
Total Sq Ft:
3,445
Lot Size:
22,195 sqft / 0.51 acres (approx)
Year Built:
1995
See this Listing
Schools
School District:
West Genesee
Interior
Appliances
Built In Range, Built In Oven, Double Oven, Dishwasher, Exhaust Fan, Freezer, Disposal, Gas Oven, Gas Range, Gas Water Heater, Refrigerator, Range Hood
Bathrooms
3 Full Bathrooms, 1 Half Bathroom
Cooling
Central Air
Fireplaces Total
2
Flooring
Carpet, Hardwood, Tile, Varies
Heating
Gas, Forced Air
Interior Features
Jetted Tub, Kitchen Island, Solid Surface Counters, In Law Floorplan
Laundry Features
Main Level
Levels
Two
Main Level Bathrooms
1
Exterior
Architectural Style
Contemporary, Colonial, Transitional
Attached Garage YN
1
Construction Materials
Wood Siding, Copper Plumbing, Pex Plumbing
Exterior Features
Blacktop Driveway
Garage Spaces
2
Green Energy Efficient
Windows
Lot Features
Rectangular, Rectangular Lot
Other Structures
Sheds, Storage
Parking Features
Attached, Garage
Roof
Architectural, Shingle
Stories
2
Financial
Taxes
$8,098
Map
Community
- Address102 Smoke Rise Drive Camillus NY
- SubdivisionPioneer Farms Sec 7b
- CityCamillus
- CountyOnondaga
- Zip Code13031
Subdivisions in Camillus
- Country Oaks Sub Sec 3
- Edgemont Acres Tr
- Edgewood Gardens
- Fair Acres Manor Sec C
- Fairmount
- Lake Lawns
- Lake Lawns Ext
- Lakelawns
- Malibu Hills Estate Ph 1a
- Oak Ledge Manor
- Oak Ledge Manor Sec 1
- Orchard Village Sec 4
- Orchard Village Sec 6
- Park Lane
- Parsons Farm Tr Sec B
- Pioneer Farms Tr 6a
- Pioneer Farms Tr 6b
- Rolling Mdws Sec 1
- Rolling Mdws Sec 2
- Rolling Meadows
- Shaker Heights
- Spicer Sub
- Stanley Manor Sec 1
- Thornton Manor Sec A
- Town/Camillus
- W Genesee Tpke
- West Colony Point Sec C
- West Genesee Park
- Westerlea
- Westholm Park Sec 4
- Westridge Heights Sec 2
- Westridge Hts Sec 2
- Westshire
- Westview Manor Sec A
- Yorkshire
- Yorkshire Sec B
Market Summary
Current real estate data for Single Family in Camillus as of Sep 09, 2026
85
Single Family Listed
49
Avg DOM
200
Avg $ / SqFt
$328,481
Avg List Price
Property Summary
- Located in the Pioneer Farms Sec 7b subdivision, 102 Smoke Rise Drive Camillus NY is a Single Family for sale in Camillus, NY, 13031. It is listed for $599,900 and features 4 beds, 4 baths, and has approximately 3,445 square feet of living space, and was originally constructed in 1995. The current price per square foot is $174. The average price per square foot for Single Family listings in Camillus is $200. The average listing price for Single Family in Camillus is $328,481. To schedule a showing of MLS#s1701627 at 102 Smoke Rise Drive in Camillus, NY, contact your Concrete Jungle Realty agent at 3472420937.
Similar Listings Nearby

 Courtesy of SAP Real Estate Group, LLC. Disclaimer: All data relating to real estate for sale on this page comes from the Broker Reciprocity (BR) of the New York State Alliance of MLSs. Detailed information about real estate listings held by brokerage firms other than Concrete Jungle Realty include the name of the listing broker. Neither the listing company nor Concrete Jungle Realty shall be responsible for any typographical errors, misinformation, misprints and shall be held totally harmless. The Broker providing this data believes it to be correct, but advises interested parties to confirm any item before relying on it in a purchase decision. Copyright 2026. New York State Alliance of MLSs. All rights reserved.
 102 Smoke Rise Drive
Camillus, NY