

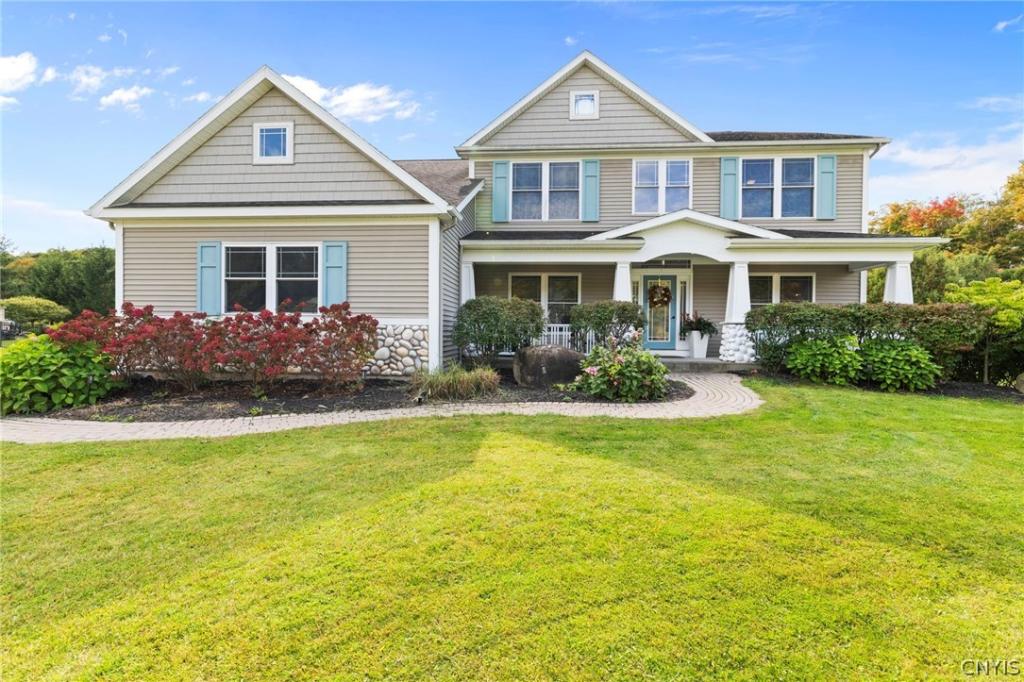
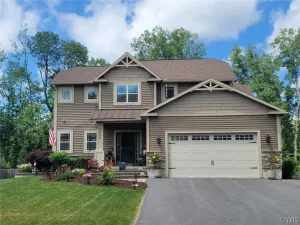
Welcome to this stunning custom Luber Built home in the beautiful Pioneer Farms development! Full of style, character, and warmth, this home offers the perfect blend of elegance, comfort, & space for everyday living and entertaining. As you arrive, you’ll appreciate the three-car garage, offering plenty of room for extra vehicles, recreational toys, and storage. A charming brick walkway leads to the welcoming front porch and entry. Inside, hardwood floors extend throughout the first floor, complemented by an impressive two-story foyer. Beautiful trim work, elegant crown moldings, & classic wainscoting add timeless character and sophistication throughout the home. The first-floor office features built-in bookshelves and plenty of natural light, making it an ideal space for working from home. The completely remodeled kitchen is sure to impress with quartz countertops, stainless steel appliances, a large center island, abundant cabinetry, a pantry, and a dining area perfect for casual meals. The inviting family room is the perfect place to gather for cozy evenings around the fireplace, while the formal dining room and separate living room provide additional space for entertaining. A first-floor laundry room adds everyday convenience. Upstairs, you’ll find four bedrooms, including a beautiful primary suite with a walk-in closet and a spacious private bath featuring a relaxing soaking tub. Need even more space? The partially finished lower level offers endless possibilities for a game room, recreation area, home gym, or additional gathering space even a full bath. It also has an egress window with bedroom. Summer fun awaits in your own backyard! Enjoy the stamped-concrete patio and refreshing salt water inground pool, perfect for relaxing and entertaining on warm summer days. Mature trees provide a wonderful sense of privacy, while the side yard offers additional space for kids and pets to play. This exceptional home combines timeless details, thoughtful updates, and wonderful outdoor living in the desirable Pioneer Farms neighborhood. No need to build when you can have it all here! Come see all this beautiful home has to offer!
Property Details
Price:
$719,000
MLS #:
S1720819
Status:
Active
Beds:
4
Baths:
4
Type:
Single Family
Subtype:
SingleFamilyResidence
Subdivision:
Pioneer Farms Sec 7d
Neighborhood:
camillus312089
Listed Date:
Oct 12, 2026
Finished Sq Ft:
2,880
Total Sq Ft:
2,880
Lot Size:
21,723 sqft / 0.50 acres (approx)
Year Built:
2007
See this Listing
Schools
School District:
West Genesee
Elementary School:
East Hill Elementary
High School:
West Genesee Senior High
Interior
Appliances
Dishwasher, Electric Oven, Electric Range, Gas Cooktop, Gas Water Heater, Microwave, Refrigerator
Bathrooms
3 Full Bathrooms, 1 Half Bathroom
Cooling
Central Air
Fireplaces Total
1
Flooring
Carpet, Hardwood, Tile, Varies
Heating
Gas, Baseboard, Forced Air
Interior Features
Ceiling Fans, Separate Formal Dining Room, Entrance Foyer, Eat In Kitchen, Separate Formal Living Room, Home Office, Kitchen Island, Kitchen Family Room Combo, Living Dining Room, Pantry, Quartz Counters, Storage
Laundry Features
Main Level
Levels
Two
Main Level Bathrooms
1
Exterior
Architectural Style
Colonial
Attached Garage YN
1
Construction Materials
Cedar, Vinyl Siding, Copper Plumbing
Exterior Features
Blacktop Driveway, Deck, Fence, Pool, Patio
Fencing
Partial
Garage Spaces
3
Lot Features
Rectangular, Rectangular Lot, Residential Lot, Wooded
Parking Features
Attached, Garage, Garage Door Opener
Patio And Porch Features
Deck, Patio
Roof
Asphalt, Architectural, Shingle
Stories
2
Financial
Taxes
$17,626
Map
Community
- Address204 Wey Bridge Camillus NY
- SubdivisionPioneer Farms Sec 7d
- CityCamillus
- CountyOnondaga
- Zip Code13031
Subdivisions in Camillus
- Country Oaks Sub Sec 3
- Edgemont Acres Tr
- Edgewood Gardens
- Fair Acres Manor Sec C
- Fairmount
- Lake Lawns
- Lake Lawns Ext
- Lakelawns
- Malibu Hills Estate Ph 1a
- Oak Ledge Manor
- Oak Ledge Manor Sec 1
- Orchard Village Sec 4
- Orchard Village Sec 6
- Park Lane
- Parsons Farm Tr Sec B
- Pioneer Farms Tr 6a
- Pioneer Farms Tr 6b
- Rolling Mdws Sec 1
- Rolling Mdws Sec 2
- Rolling Meadows
- Shaker Heights
- Spicer Sub
- Stanley Manor Sec 1
- Thornton Manor Sec A
- Town/Camillus
- W Genesee Tpke
- West Colony Point Sec C
- West Genesee Park
- Westerlea
- Westholm Park Sec 4
- Westridge Heights Sec 2
- Westridge Hts Sec 2
- Westshire
- Westview Manor Sec A
- Yorkshire
- Yorkshire Sec B
Market Summary
Current real estate data for Single Family in Camillus as of Oct 21, 2026
81
Single Family Listed
50
Avg DOM
196
Avg $ / SqFt
$338,968
Avg List Price
Property Summary
- Located in the Pioneer Farms Sec 7d subdivision, 204 Wey Bridge Camillus NY is a Single Family for sale in Camillus, NY, 13031. It is listed for $719,000 and features 4 beds, 4 baths, and has approximately 2,880 square feet of living space, and was originally constructed in 2007. The current price per square foot is $250. The average price per square foot for Single Family listings in Camillus is $196. The average listing price for Single Family in Camillus is $338,968. To schedule a showing of MLS#s1720819 at 204 Wey Bridge in Camillus, NY, contact your Concrete Jungle Realty agent at 3472420937.
Similar Listings Nearby

 Courtesy of Howard Hanna Real Estate. Disclaimer: All data relating to real estate for sale on this page comes from the Broker Reciprocity (BR) of the New York State Alliance of MLSs. Detailed information about real estate listings held by brokerage firms other than Concrete Jungle Realty include the name of the listing broker. Neither the listing company nor Concrete Jungle Realty shall be responsible for any typographical errors, misinformation, misprints and shall be held totally harmless. The Broker providing this data believes it to be correct, but advises interested parties to confirm any item before relying on it in a purchase decision. Copyright 2026. New York State Alliance of MLSs. All rights reserved.
204 Wey Bridge
Camillus, NY