

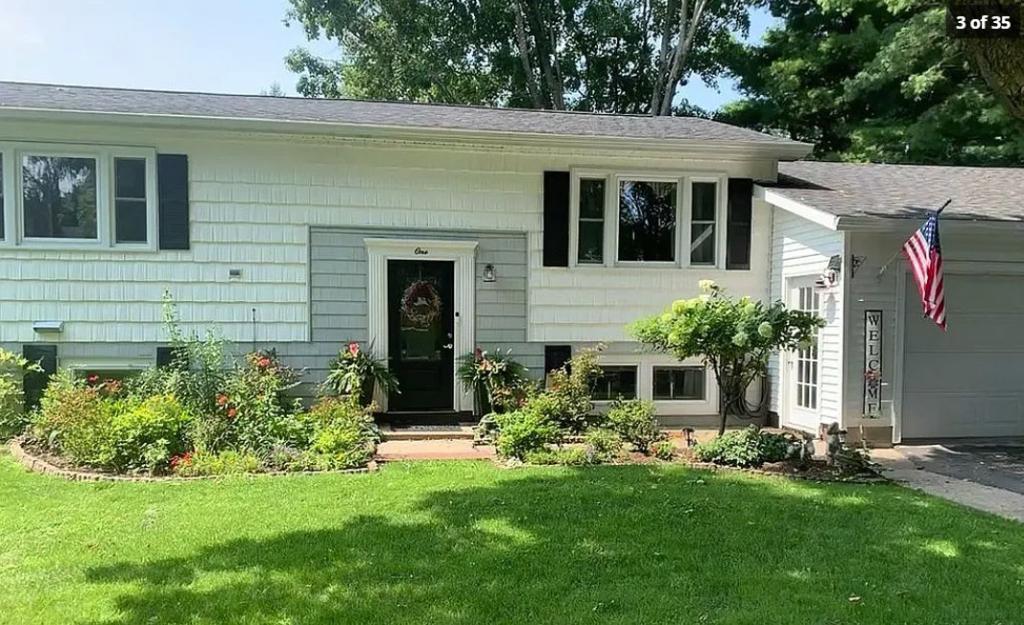
4 bed, 2 bath, 2,496 sq ft completely updated raised ranch in the Village of Canton — walk to school, shops, and the colleges— Open kitchen, dining, and living with oak cabinets, hardwood floors, and a custom gas fireplace with marble hearth—French doors open to a large screened porch (~30′ x 11′) over a two-level composite deck and a new gas-heated above-ground pool—
Upper level: 3 bedrooms and a full bath— Finished lower level (2010) adds a gas fireplace, bar, second kitchen, full bath with jetted tub, laundry, workshop, and a den used as the 4th bedroom — ideal for guests or extended family—
Attached 22′ x 30.5′ garage (1998), two newly paved driveways, manicured yard with perennials and spruce. Recent updates include a gas stove, fridge, washer/dryer, gas hot-water heater, heat-saving doors, and upper windows— Natural-gas heat plus two wall A/C units, electric baseboard backup, and a generator hookup—
Move-in-ready village home with pool, porch, and finished lower level — built for everyday living and entertaining—
4 BR / 2 BA / 2,496 SF completely updated raised ranch—
Village of Canton — walk to school, businesses, SLU / SUNY Canton—
Open kitchen/living/dining; hardwood; oak cabinets—
Custom gas fireplace + marble hearth—
Screened porch ~30′ x 11′; two-level composite deck—
New gas-heated above-ground pool—
Finished lower level: 2nd kitchen, bar, bath w/ jetted tub, den/4th BR—
Attached 22′ x 30.5′ garage; two new paved driveways—
Gas HW heater, stove, 2 wall A/C units; electric baseboard backup—
Generator panel—
Canton Central schools
Upper level: 3 bedrooms and a full bath— Finished lower level (2010) adds a gas fireplace, bar, second kitchen, full bath with jetted tub, laundry, workshop, and a den used as the 4th bedroom — ideal for guests or extended family—
Attached 22′ x 30.5′ garage (1998), two newly paved driveways, manicured yard with perennials and spruce. Recent updates include a gas stove, fridge, washer/dryer, gas hot-water heater, heat-saving doors, and upper windows— Natural-gas heat plus two wall A/C units, electric baseboard backup, and a generator hookup—
Move-in-ready village home with pool, porch, and finished lower level — built for everyday living and entertaining—
4 BR / 2 BA / 2,496 SF completely updated raised ranch—
Village of Canton — walk to school, businesses, SLU / SUNY Canton—
Open kitchen/living/dining; hardwood; oak cabinets—
Custom gas fireplace + marble hearth—
Screened porch ~30′ x 11′; two-level composite deck—
New gas-heated above-ground pool—
Finished lower level: 2nd kitchen, bar, bath w/ jetted tub, den/4th BR—
Attached 22′ x 30.5′ garage; two new paved driveways—
Gas HW heater, stove, 2 wall A/C units; electric baseboard backup—
Generator panel—
Canton Central schools
Property Details
Price:
$379,888
MLS #:
R1715203
Status:
Active
Beds:
4
Baths:
2
Type:
Single Family
Subtype:
SingleFamilyResidence
Neighborhood:
cantonvillage402201
Listed Date:
Sep 15, 2026
Finished Sq Ft:
2,496
Total Sq Ft:
2,496
Lot Size:
15,000 sqft / 0.34 acres (approx)
Year Built:
1975
See this Listing
Schools
School District:
Canton
Elementary School:
F S Banford Elementary
Middle School:
J M Mckenney Middle
High School:
H C Williams Sr High
Interior
Appliances
Gas Water Heater, See Remarks
Bathrooms
2 Full Bathrooms
Below Grade Finished Area
1248
Cooling
Other, See Remarks
Flooring
Ceramic Tile, Hardwood, Varies
Heating
Electric, Gas, Other, See Remarks, Baseboard, Forced Air
Interior Features
Other, See Remarks
Levels
One
Exterior
Architectural Style
Raised Ranch
Attached Garage YN
1
Construction Materials
Frame
Exterior Features
Blacktop Driveway
Garage Spaces
2.5
Green Energy Efficient
Appliances, Hvac, Lighting, Windows
Lot Features
Other, Rectangular, Rectangular Lot, See Remarks
Parking Features
Attached, Garage
Roof
Architectural, Shingle
Stories
1
Financial
Taxes
$8,248
Map
Community
- Address1 Rushton Drive Canton NY
- CityCanton
- CountySt Lawrence
- Zip Code13617
Market Summary
Current real estate data for Single Family in Canton as of Sep 16, 2026
5
Single Family Listed
102
Avg DOM
114
Avg $ / SqFt
$234,378
Avg List Price
Property Summary
- 1 Rushton Drive Canton NY is a Single Family for sale in Canton, NY, 13617. It is listed for $379,888 and features 4 beds, 2 baths, and has approximately 2,496 square feet of living space, and was originally constructed in 1975. The current price per square foot is $152. The average price per square foot for Single Family listings in Canton is $114. The average listing price for Single Family in Canton is $234,378. To schedule a showing of MLS#r1715203 at 1 Rushton Drive in Canton, NY, contact your Concrete Jungle Realty agent at 3472420937.
Similar Listings Nearby

 Courtesy of Lombardo Homes & Estates. Disclaimer: All data relating to real estate for sale on this page comes from the Broker Reciprocity (BR) of the New York State Alliance of MLSs. Detailed information about real estate listings held by brokerage firms other than Concrete Jungle Realty include the name of the listing broker. Neither the listing company nor Concrete Jungle Realty shall be responsible for any typographical errors, misinformation, misprints and shall be held totally harmless. The Broker providing this data believes it to be correct, but advises interested parties to confirm any item before relying on it in a purchase decision. Copyright 2026. New York State Alliance of MLSs. All rights reserved.
 1 Rushton Drive
Canton, NY