

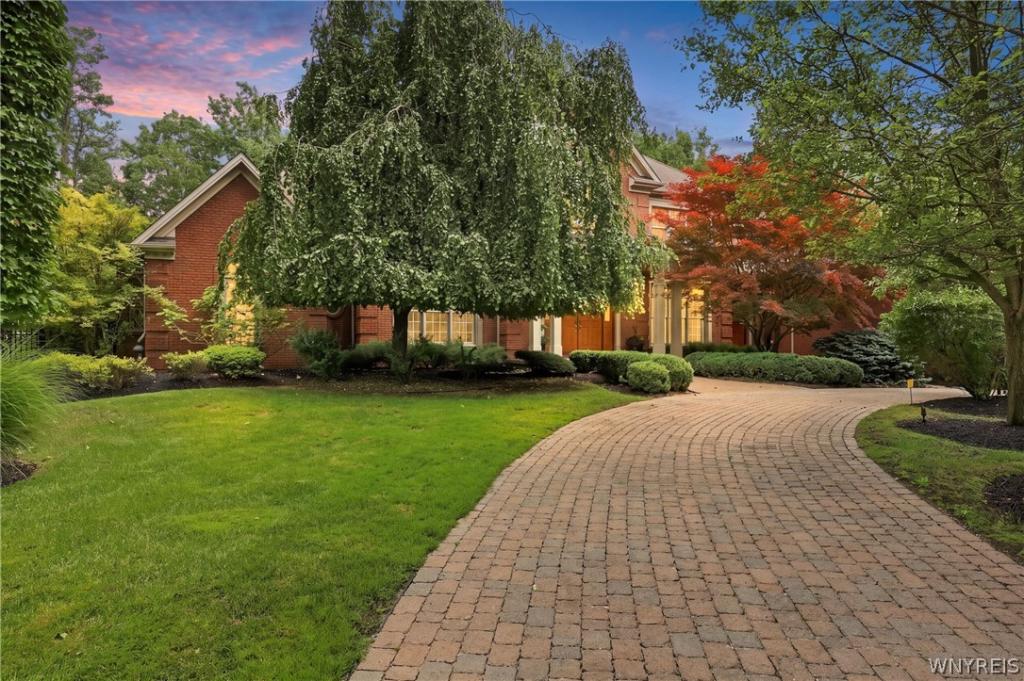
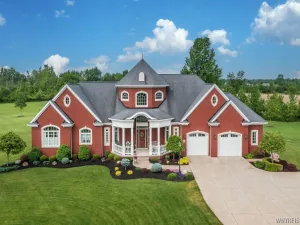
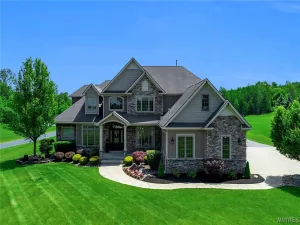
Set in the desirable Spaulding Lake community, this stunning 7,000+ sq ft home offers a rare and highly sought-after first-floor primary suite, complete with a private four-season room for year-round relaxation. A gorgeous two-story foyer and beautiful custom trim welcome you into a thoughtfully designed layout featuring dual staircases, a first-floor den, and a sun-filled solarium. The redesigned kitchen and primary bath showcase modern finishes throughout. Upstairs, four additional bedrooms and three full baths provide space to spread out, plus a versatile bonus room easily suited as a sixth bedroom, home office, or media space. The finished basement adds even more living area with a full bath, ideal for guests or entertaining. Step outside to a private, beautifully landscaped yard with a gorgeous newer patio and pool, perfect for summer gatherings. An expansive 4-car garage and circular driveway complete the impressive curb appeal, framed by extensive manicured landscaping front and back. This is a rare opportunity to own a move-in-ready estate home in one of the area’s most desirable neighborhoods. Spaulding Lake amenities include, lake privileges, club house, tennis/pickleball courts, tot lot, kayak and small boat storage & a walking path around lake.
Property Details
Price:
$2,275,000
MLS #:
B1714492
Status:
Active
Beds:
5
Baths:
7
Type:
Single Family
Subtype:
SingleFamilyResidence
Subdivision:
Spaulding Lake Pt 3
Neighborhood:
clarence143200
Listed Date:
Sep 14, 2026
Finished Sq Ft:
7,063
Total Sq Ft:
7,063
Lot Size:
34,848 sqft / 0.80 acres (approx)
Year Built:
2000
See this Listing
Schools
School District:
Clarence
Elementary School:
Ledgeview Elementary
Middle School:
Clarence Middle
High School:
Clarence Senior High
Interior
Appliances
Built In Refrigerator, Dishwasher, Exhaust Fan, Gas Cooktop, Disposal, Gas Water Heater, Microwave, Range, Range Hood, Washer, Water Purifier Owned
Bathrooms
5 Full Bathrooms, 2 Half Bathrooms
Cooling
Central Air, Zoned
Fireplaces Total
2
Flooring
Ceramic Tile, Hardwood, Tile, Varies
Heating
Gas
Interior Features
Wet Bar, Breakfast Bar, Breakfast Area, Ceiling Fans, Den, Separate Formal Dining Room, Entrance Foyer, Eat In Kitchen, Separate Formal Living Room, Great Room, Home Office, Kitchen Island, Sliding Glass Doors, Solid Surface Counters, Skylights, Walk In Pantry, Bar, Window Treatments, Bedroom On Main Level, Main Level Primary, Primary Suite
Laundry Features
Main Level
Levels
Two
Main Level Bathrooms
3
Main Level Bedrooms
1
Exterior
Architectural Style
Colonial, Two Story
Association Amenities
Clubhouse, Dock, Other, Playground, See Remarks, Tennis Courts
Attached Garage YN
1
Construction Materials
Brick, Vinyl Siding, Copper Plumbing
Exterior Features
Concrete Driveway, Fully Fenced, Hot Tub Spa, Sprinkler Irrigation, Pool, Patio, Private Yard, See Remarks
Fencing
Full
Garage Spaces
4.5
Lot Features
Cul De Sac, Rectangular, Rectangular Lot, Residential Lot, Wooded
Parking Features
Attached, Garage, Garage Door Opener, Paver Block
Patio And Porch Features
Covered, Patio, Porch
Roof
Asphalt
Security Features
Security System Leased, Radon Mitigation System
Stories
2
Window Features
Drapes, Skylights
Financial
HOA Fee
$140
HOA Fee Frequency
Monthly
Taxes
$27,813
Map
Community
- Address5053 Rockledge Drive Clarence NY
- SubdivisionSpaulding Lake Pt 3
- CityClarence
- CountyErie
- Zip Code14031
Subdivisions in Clarence
- Beech Mdw Pt 02 & 03
- Boncrest
- Cannon Woods
- Clarence Center
- Deer Valley estates
- Farmington Woods
- Green Vly Sub
- Greenbriar Estates
- Heritage Path
- Hidden Pond Ph 2
- Highland Farms
- Holland Land
- Holland Land Co
- Holland Land Company Surv
- Holland Land Company’s
- Holland Land Company’s Su
- Holland Land Companys Sur
- Holland Land Cos Curv
- Loch Lea Estates
- Manchester Park
- Northwoods
- Rivera Greens
- Rolling Mdws Ph 01
- Spaulding Green
- Spaulding Green Sub Ph 4a
- Spaulding Lake
- Spaulding Lake Ph 1a Pt I
- Spaulding Lake Ph 3
- Spaulding Lake Ph 4 Pt IV
- Spaulding Lake Pt 4 Ph 3
- Swallow Crk Hoa Inc
- The Hollows
- Waterford
- Waterford Estates
- Woodland Hills
- Woodledge Sub Pary 1
- Woods
Market Summary
Current real estate data for Single Family in Clarence as of Sep 15, 2026
148
Single Family Listed
66
Avg DOM
258
Avg $ / SqFt
$756,856
Avg List Price
Property Summary
- Located in the Spaulding Lake Pt 3 subdivision, 5053 Rockledge Drive Clarence NY is a Single Family for sale in Clarence, NY, 14031. It is listed for $2,275,000 and features 5 beds, 7 baths, and has approximately 7,063 square feet of living space, and was originally constructed in 2000. The current price per square foot is $322. The average price per square foot for Single Family listings in Clarence is $258. The average listing price for Single Family in Clarence is $756,856. To schedule a showing of MLS#b1714492 at 5053 Rockledge Drive in Clarence, NY, contact your Concrete Jungle Realty agent at 3472420937.
Similar Listings Nearby

 Courtesy of HUNT Real Estate ERA. Disclaimer: All data relating to real estate for sale on this page comes from the Broker Reciprocity (BR) of the New York State Alliance of MLSs. Detailed information about real estate listings held by brokerage firms other than Concrete Jungle Realty include the name of the listing broker. Neither the listing company nor Concrete Jungle Realty shall be responsible for any typographical errors, misinformation, misprints and shall be held totally harmless. The Broker providing this data believes it to be correct, but advises interested parties to confirm any item before relying on it in a purchase decision. Copyright 2026. New York State Alliance of MLSs. All rights reserved.
 5053 Rockledge Drive
Clarence, NY