

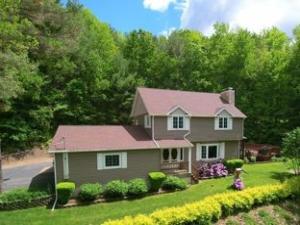
Welcome home to this beautifully maintained country retreat, where comfort, space, and timeless charm come together. Nestled in a peaceful country setting, this inviting home features gorgeous hardwood floors throughout the main living areas and a thoughtfully designed layout perfect for both everyday living and entertaining.
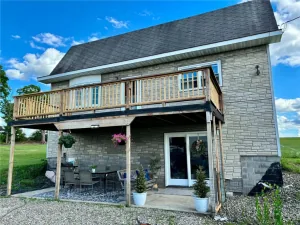
The spacious kitchen is the heart of the home, offering stainless steel appliances, a large eat-in peninsula, ample cabinetry, and a convenient pantry. Just off the kitchen, the dining room features elegant French doors that lead to a generous deck overlooking the backyard and pool—creating the perfect space for indoor-outdoor gatherings.
Relax in the welcoming living room, complete with custom built-in shelving, a beautiful bay window that fills the space with natural light, and one of two cozy fireplaces found throughout the home.
Upstairs, you’ll find newly installed carpeting in all of the bedrooms, including a spacious primary suite featuring a private en-suite bath with a luxurious whirlpool tub. With two full bathrooms and one half bath, there’s plenty of room to accommodate family and guests.
The partially finished basement offers exceptional flexibility with a dedicated workout room, laundry area, workshop, extra storage space, and additional finished living space with a gas insert fireplace ready to fit your needs.
The double bay garage has an automatic door opener and floor is industrial polymer coating. There is a shed with electric and plenty of parking on the blacktop driveway.
Whether you’re enjoying peaceful evenings by the fireplace, relaxing poolside, or taking in the serenity of the surrounding countryside not far from town, this home offers the perfect blend of comfort, functionality, and country living.
Delayed negotiations until July 11, 2026 @ 5pm
Triangular shaped lot: 3.4 acres total
The spacious kitchen is the heart of the home, offering stainless steel appliances, a large eat-in peninsula, ample cabinetry, and a convenient pantry. Just off the kitchen, the dining room features elegant French doors that lead to a generous deck overlooking the backyard and pool—creating the perfect space for indoor-outdoor gatherings.
Relax in the welcoming living room, complete with custom built-in shelving, a beautiful bay window that fills the space with natural light, and one of two cozy fireplaces found throughout the home.
Upstairs, you’ll find newly installed carpeting in all of the bedrooms, including a spacious primary suite featuring a private en-suite bath with a luxurious whirlpool tub. With two full bathrooms and one half bath, there’s plenty of room to accommodate family and guests.
The partially finished basement offers exceptional flexibility with a dedicated workout room, laundry area, workshop, extra storage space, and additional finished living space with a gas insert fireplace ready to fit your needs.
The double bay garage has an automatic door opener and floor is industrial polymer coating. There is a shed with electric and plenty of parking on the blacktop driveway.
Whether you’re enjoying peaceful evenings by the fireplace, relaxing poolside, or taking in the serenity of the surrounding countryside not far from town, this home offers the perfect blend of comfort, functionality, and country living.
Delayed negotiations until July 11, 2026 @ 5pm
Triangular shaped lot: 3.4 acres total
Property Details
Price:
$305,000
MLS #:
R1695349
Status:
Active
Beds:
3
Baths:
3
Type:
Single Family
Subtype:
SingleFamilyResidence
Neighborhood:
caton463400
Listed Date:
Jul 6, 2026
Finished Sq Ft:
2,100
Total Sq Ft:
2,100
Lot Size:
148,104 sqft / 3.40 acres (approx)
Year Built:
1977
See this Listing
Schools
School District:
Corning-Painted Post
Interior
Appliances
Dryer, Dishwasher, Gas Oven, Gas Range, Gas Water Heater, Refrigerator, Washer, Water Softener Owned
Bathrooms
2 Full Bathrooms, 1 Half Bathroom
Below Grade Finished Area
436
Fireplaces Total
2
Flooring
Carpet, Hardwood, Varies
Heating
Propane, Baseboard
Interior Features
Ceiling Fans, Eat In Kitchen, Jetted Tub, Pantry, Pull Down Attic Stairs, Storage, Workshop
Laundry Features
In Basement
Levels
Two
Main Level Bathrooms
1
Exterior
Architectural Style
Contemporary, Two Story
Attached Garage YN
1
Construction Materials
Vinyl Siding
Exterior Features
Blacktop Driveway
Garage Spaces
2
Lot Features
Agricultural, Irregular Lot, Wooded
Parking Features
Attached, Electricity, Garage, Storage, Workshop In Garage
Security Features
Radon Mitigation System
Stories
2
Financial
Taxes
$8,291
Map
Community
- Address10662 Tannery Creek Road Caton NY
- CityCaton
- CountySteuben
- Zip Code14830
Subdivisions in Caton
Market Summary
Current real estate data for Single Family in Caton as of Sep 15, 2026
7
Single Family Listed
79
Avg DOM
131
Avg $ / SqFt
$232,071
Avg List Price
Property Summary
- 10662 Tannery Creek Road Caton NY is a Single Family for sale in Caton, NY, 14830. It is listed for $305,000 and features 3 beds, 3 baths, and has approximately 2,100 square feet of living space, and was originally constructed in 1977. The current price per square foot is $145. The average price per square foot for Single Family listings in Caton is $131. The average listing price for Single Family in Caton is $232,071. To schedule a showing of MLS#r1695349 at 10662 Tannery Creek Road in Caton, NY, contact your Concrete Jungle Realty agent at 3472420937.
Similar Listings Nearby

 Courtesy of Warren Real Estate-Corning. Disclaimer: All data relating to real estate for sale on this page comes from the Broker Reciprocity (BR) of the New York State Alliance of MLSs. Detailed information about real estate listings held by brokerage firms other than Concrete Jungle Realty include the name of the listing broker. Neither the listing company nor Concrete Jungle Realty shall be responsible for any typographical errors, misinformation, misprints and shall be held totally harmless. The Broker providing this data believes it to be correct, but advises interested parties to confirm any item before relying on it in a purchase decision. Copyright 2026. New York State Alliance of MLSs. All rights reserved.
 10662 Tannery Creek Road
Caton, NY