

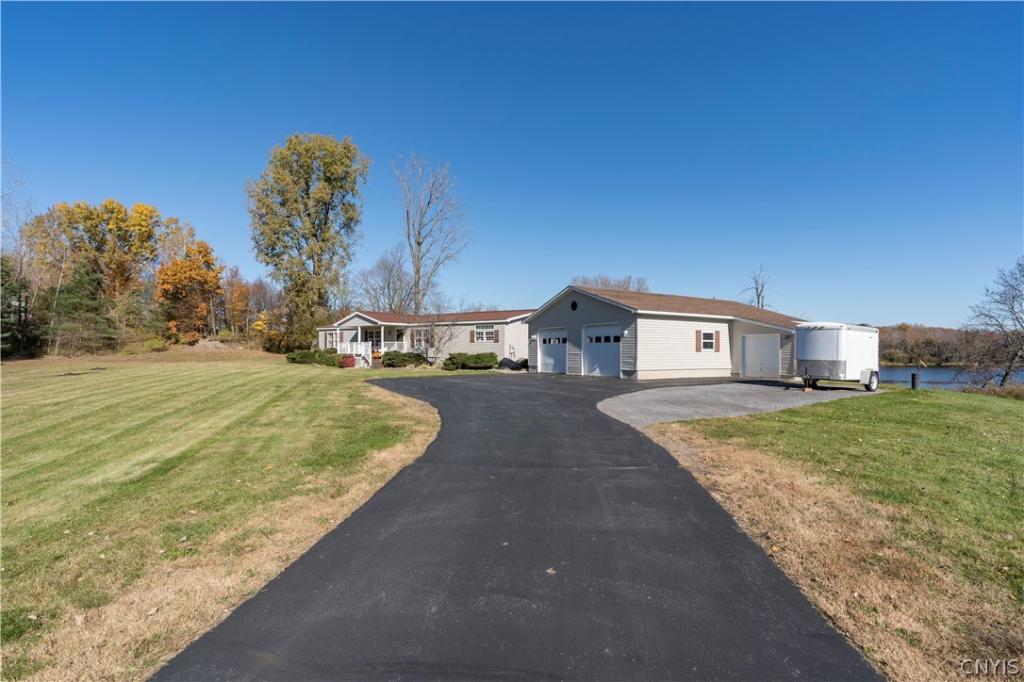
Some homes you walk into — this one you *feel*. Perched above the Black River on 2.62 acres in the Town of Champion, this 3-bed, 2-bath, one-level home pairs nearly 2,000 sq ft of beautifully updated living space with river views from just about every window that matters.
The custom kitchen is the showpiece: rich wood cabinetry that runs wall to wall (including floor-to-ceiling pantry storage), granite countertops throughout, and an oversized island with seating for five. Stainless appliances, built in oven, a gas cooktop with stainless hood, mosaic tile backsplash, and pendant lighting finish it off. The kitchen flows right into a dining room that seats ten with ease, and on into the living room.
The large addition gives you a great room with a stacked-stone fireplace, opening to the sunroom — vaulted wood ceiling, walls of windows on three sides, and a front-row seat to the water in every season. Step out onto the spacious back deck and take it all in.
The primary suite is its own retreat: vaulted ceiling, and a spa-style ensuite with a double vanity and an oversized tiled walk-in shower with a built-in bench. Two more generous bedrooms, a second full bath, and a laundry room with a built-in bench and storage round out the one-level layout.
And then there’s the garage. The oversized detached garage is finished space — a wood shop with built-in benches and cabinetry, its own paneled bar room for gathering when the work is done, plus two vehicle bays with room for all the toys. Paved driveway, manicured lawn, and an easy drive to Carthage, Fort Drum, and Watertown. The kitchen, the views, and that shop, all in one place — it doesn’t come along often. Come see it in person.
Property Details
Price:
$369,000
MLS #:
S1723912
Status:
Active
Beds:
3
Baths:
2
Type:
Single Family
Subtype:
ManufacturedOnLand
Neighborhood:
champion223089
Listed Date:
Oct 23, 2026
Finished Sq Ft:
1,904
Total Sq Ft:
1,904
Lot Size:
114,127 sqft / 2.62 acres (approx)
Year Built:
1997
See this Listing
Schools
School District:
Carthage
Interior
Appliances
Dishwasher, Gas Cooktop, Disposal, Gas Oven, Gas Range, Gas Water Heater, Microwave, Refrigerator
Bathrooms
2 Full Bathrooms
Cooling
Window Units
Fireplaces Total
1
Flooring
Carpet, Tile, Varies, Vinyl
Heating
Gas, Forced Air
Interior Features
Separate Formal Dining Room, Eat In Kitchen, Separate Formal Living Room, Granite Counters, Country Kitchen, Kitchen Island, Pantry, Bath In Primary Bedroom, Main Level Primary, Primary Suite
Laundry Features
Main Level
Levels
One
Main Level Bathrooms
2
Main Level Bedrooms
3
Exterior
Architectural Style
Manufactured Home, Mobile Home
Construction Materials
Vinyl Siding
Exterior Features
Blacktop Driveway, Deck, Patio
Garage Spaces
2
Lot Features
Irregular Lot, Rural Lot
Other Structures
Sheds, Storage
Parking Features
Detached, Garage, Heated Garage, Workshop In Garage, Garage Door Opener
Patio And Porch Features
Covered, Deck, Patio, Porch
Stories
1
View
Water
Waterfront Features
River Access, Stream
Financial
Taxes
$3,492
Map
Community
- Address34929 Jackson II Road Champion NY
- CityChampion
- CountyJefferson
- Zip Code13619
Subdivisions in Champion
Market Summary
Current real estate data for Single Family in Champion as of Oct 24, 2026
30
Single Family Listed
117
Avg DOM
168
Avg $ / SqFt
$303,207
Avg List Price
Property Summary
- 34929 Jackson II Road Champion NY is a Single Family for sale in Champion, NY, 13619. It is listed for $369,000 and features 3 beds, 2 baths, and has approximately 1,904 square feet of living space, and was originally constructed in 1997. The current price per square foot is $194. The average price per square foot for Single Family listings in Champion is $168. The average listing price for Single Family in Champion is $303,207. To schedule a showing of MLS#s1723912 at 34929 Jackson II Road in Champion, NY, contact your Concrete Jungle Realty agent at 3472420937.
Similar Listings Nearby

 Courtesy of North Country Realty Group. Disclaimer: All data relating to real estate for sale on this page comes from the Broker Reciprocity (BR) of the New York State Alliance of MLSs. Detailed information about real estate listings held by brokerage firms other than Concrete Jungle Realty include the name of the listing broker. Neither the listing company nor Concrete Jungle Realty shall be responsible for any typographical errors, misinformation, misprints and shall be held totally harmless. The Broker providing this data believes it to be correct, but advises interested parties to confirm any item before relying on it in a purchase decision. Copyright 2026. New York State Alliance of MLSs. All rights reserved.
34929 Jackson II Road
Champion, NY