

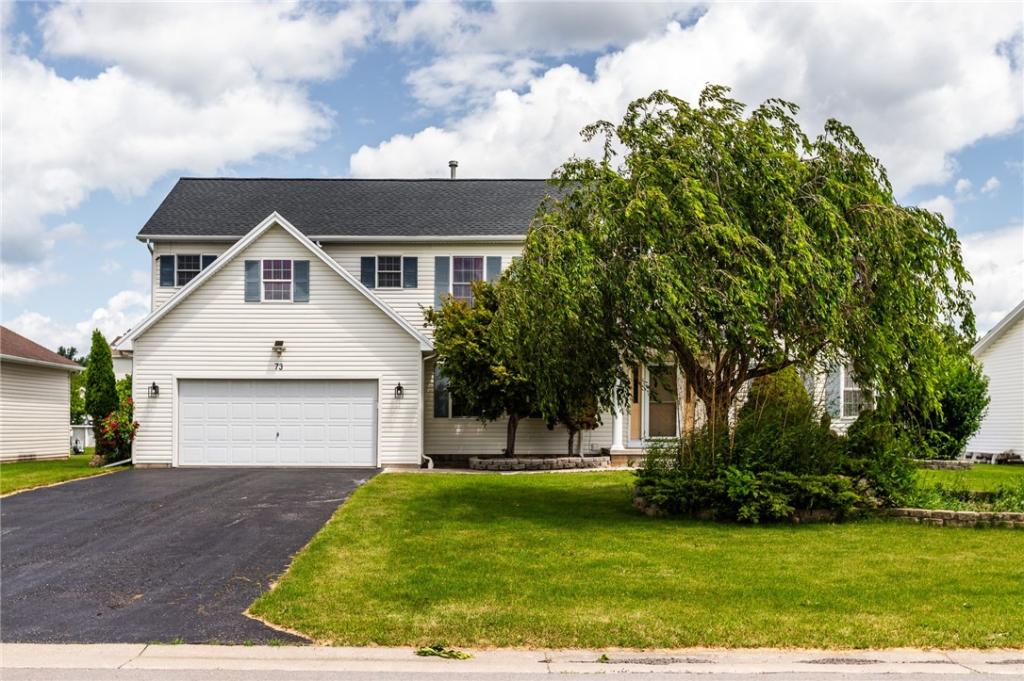
Welcome home to this beautiful 4-bedroom, 4-bathroom single-family home. With an expansion above the garage added at the time of purchase, thoughtfully designed to maximize every inch of its potential.
Step inside to an inviting living and dining area filled with natural light, featuring brand new 2026 installed hardwood floors in the kitchen.Full roof replacement (2023) complete tear off and installation, comes with a transferable warranty, giving you peace of mind from day one. First floor features a full bathroom for all your needs. Second floor includes 4 bedrooms and 3 full bathrooms. Step outside to enjoy a nice deck for any type of gatherings, an above-ground pool and a small gardening area. This house is located within the Churchville-Chili School District and close to Chili Square Shopping center, for all your needs. Don’t miss this opportunity to make it yours-schedule a private showing today.
Step inside to an inviting living and dining area filled with natural light, featuring brand new 2026 installed hardwood floors in the kitchen.Full roof replacement (2023) complete tear off and installation, comes with a transferable warranty, giving you peace of mind from day one. First floor features a full bathroom for all your needs. Second floor includes 4 bedrooms and 3 full bathrooms. Step outside to enjoy a nice deck for any type of gatherings, an above-ground pool and a small gardening area. This house is located within the Churchville-Chili School District and close to Chili Square Shopping center, for all your needs. Don’t miss this opportunity to make it yours-schedule a private showing today.
Property Details
Price:
$499,998
MLS #:
R1692856
Status:
Pending
Beds:
4
Baths:
4
Type:
Single Family
Subtype:
SingleFamilyResidence
Neighborhood:
chili262200
Listed Date:
Jun 22, 2026
Finished Sq Ft:
2,642
Total Sq Ft:
2,642
Lot Size:
12,632 sqft / 0.29 acres (approx)
Year Built:
2003
See this Listing
Schools
School District:
Churchville-Chili
Elementary School:
Fairbanks Road Elementary
Middle School:
Churchville-Chili Middle
High School:
Churchville-Chili Senior High
Interior
Appliances
Built In Range, Built In Oven, Dishwasher, Electric Cooktop, Disposal, Gas Water Heater, Refrigerator, Tankless Water Heater
Bathrooms
4 Full Bathrooms
Cooling
Central Air
Fireplaces Total
1
Flooring
Hardwood, Laminate, Varies
Heating
Gas, Forced Air
Interior Features
Separate Formal Dining Room, Entrance Foyer, Eat In Kitchen, Separate Formal Living Room, Pantry, Solid Surface Counters, Programmable Thermostat
Laundry Features
In Basement
Levels
Two
Main Level Bathrooms
1
Exterior
Architectural Style
Colonial
Attached Garage YN
1
Construction Materials
Attic Crawl Hatchways Insulated, Vinyl Siding
Exterior Features
Blacktop Driveway, Deck, Propane Tank Owned
Garage Spaces
2
Lot Features
Rectangular, Rectangular Lot
Other Structures
Sheds, Storage
Parking Features
Attached, Garage, Driveway
Patio And Porch Features
Deck
Roof
Architectural, Shingle
Stories
2
Financial
Taxes
$10,104
Map
Community
- Address73 Christina Drive Chili NY
- CityChili
- CountyMonroe
- Zip Code14514
Subdivisions in Chili
- Ballantyne Acres
- Bright Oaks Sec 01
- Bright Oaks Sec 02
- Chestnut Heights Sec 03d
- Chestnut Ph 02
- Chestnut Ph 07
- Chestnut Rdg Acres
- Chi Mar Sec 02
- Chi-Paul Gardens Sec 01
- Chili Paul Place
- College Green Sec 04
- College Greene Sec 03
- College Greene Sec 05
- Cornelius Charles 06
- Dayton Place Resub
- Dayton Place Sub
- Fair View
- Gaelens Farm
- Hillary Heights Add 01
- John Smith Allotment
- Joseph Entress Resub
- Kimberly Condo Estates
- King Forest Estate Sub
- King Forest Estates Sec 0
- Lexington Sec 01
- Lexington Sec 04
- Lexington Sec 05
- Lexington Sec 09a
- Lexington Sec 12
- M D Mercer
- Maggio
- Marlands Park
- Marlands West Sec 01
- Mayflower Village Sec 01
- MILL SEAT
- O K Rdg Sec 02
- Parklands/Chili
- Pine Knoll
- Pine Vly Sub Sec 2
- Property/Late Byron D Bea
- Pumpkin Hill Twnhms Ph 02
- Pumpkin Hill Twnhms Ph 03
- Reddick Acres
- Rose Hill Estates Sub Sec
- Sandy Mount Manor Sec 03
- Springbrook Sec C
- Town/Chili
- Union Station Sec 02
- Wellington Ph Iv-A
- Westside Acres Sec 02
- Westside Acres Sec 03
- Westside Acres Sec 06
Market Summary
Current real estate data for Single Family in Chili as of Oct 24, 2026
56
Single Family Listed
45
Avg DOM
170
Avg $ / SqFt
$316,585
Avg List Price
Property Summary
- 73 Christina Drive Chili NY is a Single Family for sale in Chili, NY, 14514. It is listed for $499,998 and features 4 beds, 4 baths, and has approximately 2,642 square feet of living space, and was originally constructed in 2003. The current price per square foot is $189. The average price per square foot for Single Family listings in Chili is $170. The average listing price for Single Family in Chili is $316,585. To schedule a showing of MLS#r1692856 at 73 Christina Drive in Chili, NY, contact your Concrete Jungle Realty agent at 3472420937.
Similar Listings Nearby

 Courtesy of Ren Management Group LLC. Disclaimer: All data relating to real estate for sale on this page comes from the Broker Reciprocity (BR) of the New York State Alliance of MLSs. Detailed information about real estate listings held by brokerage firms other than Concrete Jungle Realty include the name of the listing broker. Neither the listing company nor Concrete Jungle Realty shall be responsible for any typographical errors, misinformation, misprints and shall be held totally harmless. The Broker providing this data believes it to be correct, but advises interested parties to confirm any item before relying on it in a purchase decision. Copyright 2026. New York State Alliance of MLSs. All rights reserved.
 73 Christina Drive
Chili, NY