

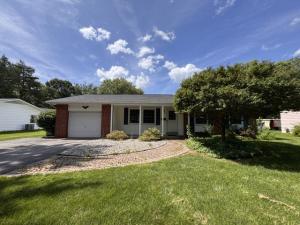
Bring your ideas and roll up your sleeves – 121 Hillary Drive is ready for its next chapter! Located in the established Hillary Heights neighborhood in the Town of Chili, this home is a great opportunity for the buyer who can see beyond the wallpaper and decorating choices. Yes, it needs a refresh, but with many of the expensive updates already handled, there’s a lot here worth working with.
Start with the mechanics: a recent furnace with central air conditioning, vinyl windows, vinyl siding and an architectural roof take several major projects off the list. Inside, hardwood floors run through much of the home, including the bright, oversized living room, while a generous dining area and separate dinette provide plenty of flexibility for everyday living and entertaining.
The kitchen offers abundant cabinetry, a breakfast bar and an open connection to the main living spaces. Just beyond, the family room is made for gathering, with a woodburning fireplace and sliders leading to an rear deck overlooking the yard. There’s even a convenient first-floor laundry – one of those features you’ll quickly appreciate.
The bedroom wing includes a large primary bedroom with its own private powder room, additional bedrooms and a full bath that has already received a more recent update.
What this home really offers is opportunity. Update the cosmetics at your own pace, uncover the potential that’s already here and create a home that reflects your style without starting from scratch on the big-ticket items.
And then there’s the location. Hillary Heights puts you close to everything Chili has to offer, including shopping, restaurants, parks and everyday conveniences, with quick access to I-490, I-390 and Route 531. Downtown Rochester, University of Rochester, URMC/Strong Memorial Hospital, RIT and the Greater Rochester International Airport are all within an easy commute.
If you’re a savvy buyer looking for space, solid mechanics and the chance to build some sweat equity, 121 Hillary Drive deserves a look. Delayed Negotiations 9/1 at 1PM
Start with the mechanics: a recent furnace with central air conditioning, vinyl windows, vinyl siding and an architectural roof take several major projects off the list. Inside, hardwood floors run through much of the home, including the bright, oversized living room, while a generous dining area and separate dinette provide plenty of flexibility for everyday living and entertaining.
The kitchen offers abundant cabinetry, a breakfast bar and an open connection to the main living spaces. Just beyond, the family room is made for gathering, with a woodburning fireplace and sliders leading to an rear deck overlooking the yard. There’s even a convenient first-floor laundry – one of those features you’ll quickly appreciate.
The bedroom wing includes a large primary bedroom with its own private powder room, additional bedrooms and a full bath that has already received a more recent update.
What this home really offers is opportunity. Update the cosmetics at your own pace, uncover the potential that’s already here and create a home that reflects your style without starting from scratch on the big-ticket items.
And then there’s the location. Hillary Heights puts you close to everything Chili has to offer, including shopping, restaurants, parks and everyday conveniences, with quick access to I-490, I-390 and Route 531. Downtown Rochester, University of Rochester, URMC/Strong Memorial Hospital, RIT and the Greater Rochester International Airport are all within an easy commute.
If you’re a savvy buyer looking for space, solid mechanics and the chance to build some sweat equity, 121 Hillary Drive deserves a look. Delayed Negotiations 9/1 at 1PM
Property Details
Price:
$164,900
MLS #:
R1709717
Status:
Pending
Beds:
3
Baths:
2
Type:
Single Family
Subtype:
SingleFamilyResidence
Subdivision:
Hillary Heights Sub
Neighborhood:
chili262200
Listed Date:
Aug 25, 2026
Finished Sq Ft:
1,332
Total Sq Ft:
1,332
Lot Size:
18,731 sqft / 0.43 acres (approx)
Year Built:
1964
See this Listing
Schools
School District:
Churchville-Chili
Interior
Appliances
Dryer, Dishwasher, Electric Oven, Electric Range, Gas Water Heater, Microwave, Refrigerator, Washer
Bathrooms
1 Full Bathroom, 1 Half Bathroom
Cooling
Central Air
Fireplaces Total
1
Flooring
Carpet, Hardwood, Tile, Varies
Heating
Gas, Forced Air
Interior Features
Ceiling Fans, Separate Formal Dining Room, Eat In Kitchen, Separate Formal Living Room, Sliding Glass Doors, Bedroom On Main Level, Bath In Primary Bedroom, Main Level Primary
Laundry Features
Main Level
Levels
One
Main Level Bathrooms
2
Main Level Bedrooms
3
Exterior
Accessibility Features
No Stairs
Architectural Style
Ranch
Attached Garage YN
1
Construction Materials
Brick, Vinyl Siding, Copper Plumbing
Exterior Features
Blacktop Driveway, Deck
Garage Spaces
1
Lot Features
Rectangular, Rectangular Lot, Residential Lot
Other Structures
Sheds, Storage
Parking Features
Attached, Garage, Driveway, Garage Door Opener
Patio And Porch Features
Covered, Deck, Porch
Roof
Architectural, Shingle
Stories
1
Window Features
Thermal Windows
Financial
Taxes
$5,412
Map
Community
- Address121 Hillary Drive Chili NY
- SubdivisionHillary Heights Sub
- CityChili
- CountyMonroe
- Zip Code14624
Subdivisions in Chili
- Ballantyne Acres
- Bright Oaks Sec 01
- Bright Oaks Sec 02
- Chestnut Heights Sec 03d
- Chestnut Ph 02
- Chestnut Ph 07
- Chestnut Rdg Acres
- Chi Mar Sec 02
- Chi-Paul Gardens Sec 01
- Chili Paul Place
- College Green Sec 04
- College Greene Sec 03
- College Greene Sec 05
- Cornelius Charles 06
- Dayton Place Resub
- Dayton Place Sub
- Fair View
- Gaelens Farm
- Hillary Heights Add 01
- John Smith Allotment
- Joseph Entress Resub
- Kimberly Condo Estates
- King Forest Estate Sub
- King Forest Estates Sec 0
- Lexington Sec 01
- Lexington Sec 04
- Lexington Sec 05
- Lexington Sec 09a
- Lexington Sec 12
- M D Mercer
- Maggio
- Marlands Park
- Marlands West Sec 01
- Mayflower Village Sec 01
- MILL SEAT
- O K Rdg Sec 02
- Parklands/Chili
- Pine Knoll
- Pine Vly Sub Sec 2
- Property/Late Byron D Bea
- Pumpkin Hill Twnhms Ph 02
- Pumpkin Hill Twnhms Ph 03
- Reddick Acres
- Rose Hill Estates Sub Sec
- Sandy Mount Manor Sec 03
- Springbrook Sec C
- Town/Chili
- Union Station Sec 02
- Wellington Ph Iv-A
- Westside Acres Sec 02
- Westside Acres Sec 03
- Westside Acres Sec 06
Market Summary
Current real estate data for Single Family in Chili as of Oct 23, 2026
57
Single Family Listed
44
Avg DOM
170
Avg $ / SqFt
$314,274
Avg List Price
Property Summary
- Located in the Hillary Heights Sub subdivision, 121 Hillary Drive Chili NY is a Single Family for sale in Chili, NY, 14624. It is listed for $164,900 and features 3 beds, 2 baths, and has approximately 1,332 square feet of living space, and was originally constructed in 1964. The current price per square foot is $124. The average price per square foot for Single Family listings in Chili is $170. The average listing price for Single Family in Chili is $314,274. To schedule a showing of MLS#r1709717 at 121 Hillary Drive in Chili, NY, contact your Concrete Jungle Realty agent at 3472420937.
Similar Listings Nearby

 Courtesy of RE/MAX Realty Group. Disclaimer: All data relating to real estate for sale on this page comes from the Broker Reciprocity (BR) of the New York State Alliance of MLSs. Detailed information about real estate listings held by brokerage firms other than Concrete Jungle Realty include the name of the listing broker. Neither the listing company nor Concrete Jungle Realty shall be responsible for any typographical errors, misinformation, misprints and shall be held totally harmless. The Broker providing this data believes it to be correct, but advises interested parties to confirm any item before relying on it in a purchase decision. Copyright 2026. New York State Alliance of MLSs. All rights reserved.
 121 Hillary Drive
Chili, NY