

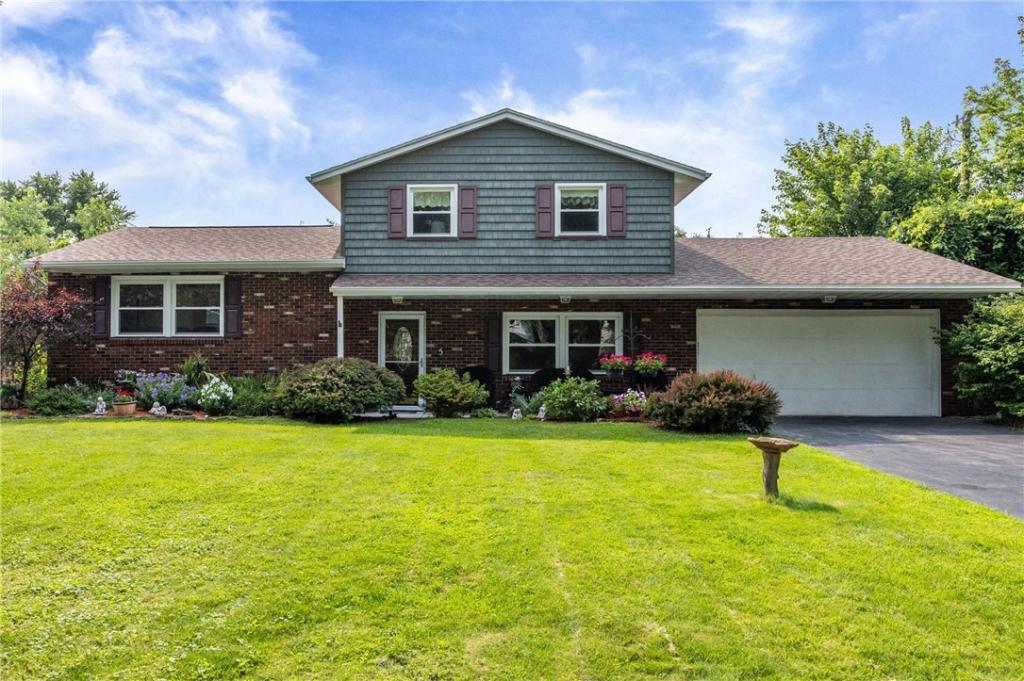
This Smart, Solid, Spacious and Sparkling Center Split Level Home has been extremely well loved, maintained & updated! Ready to move right in…need to be in by the time School starts…not a problem! Updates and Improvements include freshly painted Interior, Bedroom 2 & 3 painted 2 yrs ago New Architectural Roof was a complete tear off in 2021, All new Windows & Siding in 2014, New Furnace, Central Air & Hot Water Tank new in 2019. Both Baths have been updated, Kitchen, Family Room & Primary Bedroom new flooring in 2026, Hardwood Flooring in other areas, All Kitchen Appliances new within the last 5 years, New Kitchen sink & Garbage Disposal just installed, Kitchen Cabinetry was replaced approximately 20 yrs ago, when wall was taken out to open up the Kitchen to the Formal Dining Room! 3 Nice Size Bedrooms & Closets complete with Organizers! Classic Esther Williams Above Ground Pool with brand New Liner & Skimmer, 10 year Warranty on the Liner! Step outside to the nice sized Fenced Rear setting with Large Patio, BBQ from the Main/Family Room Level! Brand New Front Entry sidewalk & most light Fixtures have been updated. Fireplaced Family Rm leads to the Oversized 25′ x 20′ 2 Car Garage & all this and more, conveniently located & near all, in Churchville Chili Schools! Delayed Negotiations until August 4th, 2026 at 11 a.m.
**Seller’s have not used Woodburning Fireplace very often, therefore they make no guarantee’s on the condition.
**Seller’s have not used Woodburning Fireplace very often, therefore they make no guarantee’s on the condition.
Property Details
Price:
$249,900
MLS #:
R1701846
Status:
Pending
Beds:
3
Baths:
2
Type:
Single Family
Subtype:
SingleFamilyResidence
Subdivision:
Spartan Heights Sec 02
Neighborhood:
chili262200
Listed Date:
Jul 28, 2026
Finished Sq Ft:
1,621
Total Sq Ft:
1,621
Lot Size:
14,810 sqft / 0.34 acres (approx)
Year Built:
1968
See this Listing
Schools
School District:
Churchville-Chili
Interior
Appliances
Dryer, Dishwasher, Free Standing Range, Gas Water Heater, Microwave, Oven, Refrigerator, Washer
Bathrooms
1 Full Bathroom, 1 Half Bathroom
Below Grade Finished Area
525
Cooling
Central Air
Fireplaces Total
1
Flooring
Carpet, Hardwood, Other, See Remarks, Varies, Vinyl
Heating
Gas, Forced Air
Interior Features
Separate Formal Dining Room, Entrance Foyer, Separate Formal Living Room, Other, Pantry, See Remarks
Laundry Features
In Basement
Levels
Two
Main Level Bathrooms
1
Exterior
Accessibility Features
Other, Accessible Entrance
Architectural Style
Split Level
Attached Garage YN
1
Construction Materials
Vinyl Siding, Copper Plumbing
Exterior Features
Blacktop Driveway, Fence, Pool, Patio
Fencing
Partial
Garage Spaces
2
Lot Features
Other, Rectangular, Rectangular Lot, Residential Lot, See Remarks
Other Structures
Sheds, Storage
Parking Features
Attached, Garage, Storage, Garage Door Opener
Patio And Porch Features
Patio
Roof
Asphalt
Stories
2
Window Features
Thermal Windows
Financial
Taxes
$5,929
Map
Community
- Address5 Omega Drive Chili NY
- SubdivisionSpartan Heights Sec 02
- CityChili
- CountyMonroe
- Zip Code14624
Subdivisions in Chili
- Ballantyne Acres
- Bright Oaks Sec 01
- Bright Oaks Sec 02
- Chestnut Heights Sec 03d
- Chestnut Ph 02
- Chestnut Ph 07
- Chestnut Rdg Acres
- Chi Mar Sec 02
- Chi-Paul Gardens Sec 01
- Chili Paul Place
- College Green Sec 04
- College Greene Sec 03
- College Greene Sec 05
- Cornelius Charles 06
- Dayton Place Resub
- Dayton Place Sub
- Fair View
- Gaelens Farm
- Hillary Heights Add 01
- John Smith Allotment
- Joseph Entress Resub
- Kimberly Condo Estates
- King Forest Estate Sub
- King Forest Estates Sec 0
- Lexington Sec 01
- Lexington Sec 04
- Lexington Sec 05
- Lexington Sec 09a
- Lexington Sec 12
- M D Mercer
- Maggio
- Marlands Park
- Marlands West Sec 01
- Mayflower Village Sec 01
- MILL SEAT
- O K Rdg Sec 02
- Parklands/Chili
- Pine Knoll
- Pine Vly Sub Sec 2
- Property/Late Byron D Bea
- Pumpkin Hill Twnhms Ph 02
- Pumpkin Hill Twnhms Ph 03
- Reddick Acres
- Rose Hill Estates Sub Sec
- Sandy Mount Manor Sec 03
- Springbrook Sec C
- Town/Chili
- Union Station Sec 02
- Wellington Ph Iv-A
- Westside Acres Sec 02
- Westside Acres Sec 03
- Westside Acres Sec 06
Market Summary
Current real estate data for Single Family in Chili as of Sep 17, 2026
64
Single Family Listed
40
Avg DOM
166
Avg $ / SqFt
$294,573
Avg List Price
Property Summary
- Located in the Spartan Heights Sec 02 subdivision, 5 Omega Drive Chili NY is a Single Family for sale in Chili, NY, 14624. It is listed for $249,900 and features 3 beds, 2 baths, and has approximately 1,621 square feet of living space, and was originally constructed in 1968. The current price per square foot is $154. The average price per square foot for Single Family listings in Chili is $166. The average listing price for Single Family in Chili is $294,573. To schedule a showing of MLS#r1701846 at 5 Omega Drive in Chili, NY, contact your Concrete Jungle Realty agent at 3472420937.
Similar Listings Nearby


 Courtesy of Hunt Real Estate ERA/Columbus. Disclaimer: All data relating to real estate for sale on this page comes from the Broker Reciprocity (BR) of the New York State Alliance of MLSs. Detailed information about real estate listings held by brokerage firms other than Concrete Jungle Realty include the name of the listing broker. Neither the listing company nor Concrete Jungle Realty shall be responsible for any typographical errors, misinformation, misprints and shall be held totally harmless. The Broker providing this data believes it to be correct, but advises interested parties to confirm any item before relying on it in a purchase decision. Copyright 2026. New York State Alliance of MLSs. All rights reserved.
 5 Omega Drive
Chili, NY