

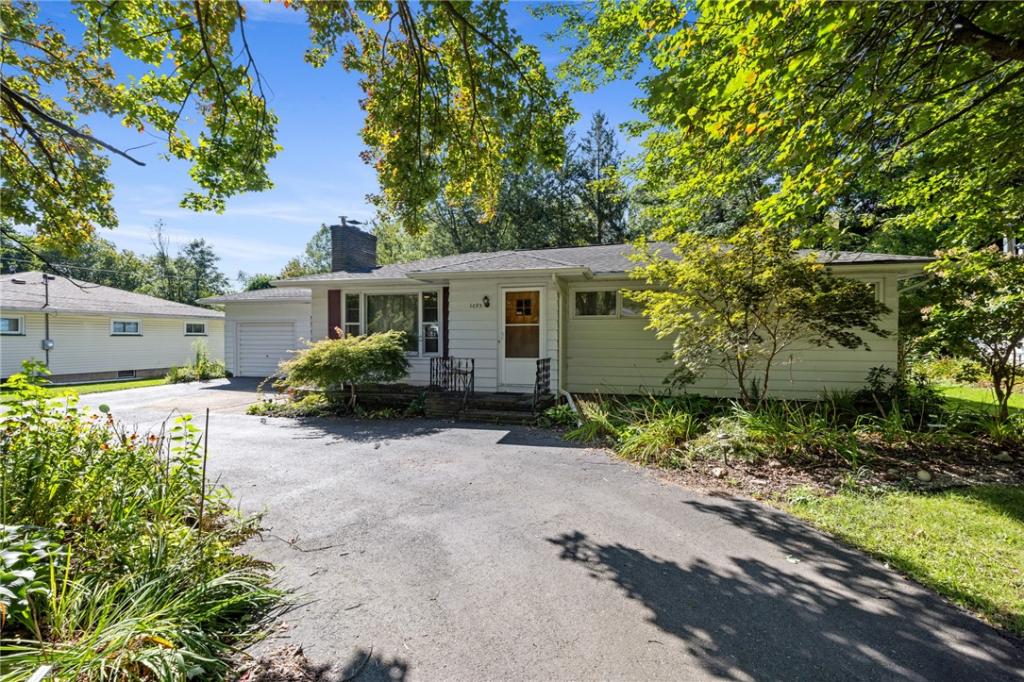
The Perfect Ranch: Starter Home or Downsize in Style. This beautifully maintained 1,121 square foot ranch is the perfect fit whether you’re buying your first home or looking to downsize without compromise. With 3 bedrooms, 1 renovated bathroom, an attached 1-car garage, and thoughtful updates throughout, this single-level layout offers comfortable, easy living from the moment you walk in.
The galley-style kitchen was remodeled just 5 years ago and features new cabinetry with soft-close doors and drawers, updated countertops, and a tile backsplash. A pantry with pull-out shelving adds smart, functional storage. The kitchen flows directly into the dining area, complete with an island offering additional seating — ideal for casual meals or entertaining. Both spaces are finished with durable, low-maintenance LVP flooring.
Rich hardwood floors run through the hallway and all three bedrooms, adding warmth and character. The living room centers around a classic wood-burning fireplace, perfect for cozy evenings. The original breezeway has been converted into a small family room, creating flexible additional living space, and sliders lead out from this room to a deck topped with a charming cupola — a wonderful spot for morning coffee or evening relaxation.
The bathroom has been recently redone, offering a fresh, updated feel.
Step outside to a large backyard built for both relaxing and storage. In addition to a standard shed, you’ll find an impressive 15′ x 24′ covered storage structure — ideal for a boat, camper, or all of your outdoor equipment. A large circular driveway provides ample parking and easy access, complementing the attached 1-car garage.
Updates & Mechanicals
• Windows: 2006
• Roof: approximately 10 years old
• Furnace: approximately 15 years old
• Hot Water Heater: 1 year old
Delayed negotiations Tuesday, September 15, 2026 at Noon. Open House on Saturday, September 12 from 2-3:30pm.
The galley-style kitchen was remodeled just 5 years ago and features new cabinetry with soft-close doors and drawers, updated countertops, and a tile backsplash. A pantry with pull-out shelving adds smart, functional storage. The kitchen flows directly into the dining area, complete with an island offering additional seating — ideal for casual meals or entertaining. Both spaces are finished with durable, low-maintenance LVP flooring.
Rich hardwood floors run through the hallway and all three bedrooms, adding warmth and character. The living room centers around a classic wood-burning fireplace, perfect for cozy evenings. The original breezeway has been converted into a small family room, creating flexible additional living space, and sliders lead out from this room to a deck topped with a charming cupola — a wonderful spot for morning coffee or evening relaxation.
The bathroom has been recently redone, offering a fresh, updated feel.
Step outside to a large backyard built for both relaxing and storage. In addition to a standard shed, you’ll find an impressive 15′ x 24′ covered storage structure — ideal for a boat, camper, or all of your outdoor equipment. A large circular driveway provides ample parking and easy access, complementing the attached 1-car garage.
Updates & Mechanicals
• Windows: 2006
• Roof: approximately 10 years old
• Furnace: approximately 15 years old
• Hot Water Heater: 1 year old
Delayed negotiations Tuesday, September 15, 2026 at Noon. Open House on Saturday, September 12 from 2-3:30pm.
Property Details
Price:
$199,900
MLS #:
R1709274
Status:
Active
Beds:
3
Baths:
1
Type:
Single Family
Subtype:
SingleFamilyResidence
Subdivision:
West Side Grove
Neighborhood:
chili262200
Listed Date:
Sep 9, 2026
Finished Sq Ft:
1,121
Total Sq Ft:
1,121
Lot Size:
16,988 sqft / 0.39 acres (approx)
Year Built:
1950
See this Listing
Schools
School District:
Gates Chili
Interior
Appliances
Dryer, Dishwasher, Disposal, Gas Oven, Gas Range, Gas Water Heater, Refrigerator, Washer
Bathrooms
1 Full Bathroom
Cooling
Window Units, Wall Units
Fireplaces Total
1
Flooring
Hardwood, Luxury Vinyl, Tile, Varies
Heating
Gas, Forced Air
Interior Features
Breakfast Bar, Cathedral Ceilings, Eat In Kitchen, Separate Formal Living Room, Pantry, Bedroom On Main Level
Laundry Features
In Basement
Levels
One
Main Level Bathrooms
1
Main Level Bedrooms
3
Exterior
Architectural Style
Ranch
Attached Garage YN
1
Construction Materials
Vinyl Siding
Exterior Features
Blacktop Driveway, Deck
Garage Spaces
1
Lot Features
Rectangular, Rectangular Lot
Other Structures
Sheds, Storage
Parking Features
Attached, Garage, Circular Driveway
Patio And Porch Features
Deck
Roof
Architectural, Shingle
Stories
1
Financial
Taxes
$5,059
Map
Community
- Address1093 Westside Drive Chili NY
- SubdivisionWest Side Grove
- CityChili
- CountyMonroe
- Zip Code14624
Subdivisions in Chili
- Ballantyne Acres
- Bright Oaks Sec 01
- Bright Oaks Sec 02
- Chestnut Heights Sec 03d
- Chestnut Ph 02
- Chestnut Ph 07
- Chestnut Rdg Acres
- Chi Mar Sec 02
- Chi-Paul Gardens Sec 01
- Chili Paul Place
- College Green Sec 04
- College Greene Sec 03
- College Greene Sec 05
- Cornelius Charles 06
- Dayton Place Resub
- Dayton Place Sub
- Fair View
- Gaelens Farm
- Hillary Heights Add 01
- John Smith Allotment
- Joseph Entress Resub
- Kimberly Condo Estates
- King Forest Estate Sub
- King Forest Estates Sec 0
- Lexington Sec 01
- Lexington Sec 04
- Lexington Sec 05
- Lexington Sec 09a
- Lexington Sec 12
- M D Mercer
- Maggio
- Marlands Park
- Marlands West Sec 01
- Mayflower Village Sec 01
- MILL SEAT
- O K Rdg Sec 02
- Parklands/Chili
- Pine Knoll
- Pine Vly Sub Sec 2
- Property/Late Byron D Bea
- Pumpkin Hill Twnhms Ph 02
- Pumpkin Hill Twnhms Ph 03
- Reddick Acres
- Rose Hill Estates Sub Sec
- Sandy Mount Manor Sec 03
- Springbrook Sec C
- Town/Chili
- Union Station Sec 02
- Wellington Ph Iv-A
- Westside Acres Sec 02
- Westside Acres Sec 03
- Westside Acres Sec 06
Market Summary
Current real estate data for Single Family in Chili as of Sep 15, 2026
62
Single Family Listed
41
Avg DOM
167
Avg $ / SqFt
$297,627
Avg List Price
Property Summary
- Located in the West Side Grove subdivision, 1093 Westside Drive Chili NY is a Single Family for sale in Chili, NY, 14624. It is listed for $199,900 and features 3 beds, 1 baths, and has approximately 1,121 square feet of living space, and was originally constructed in 1950. The current price per square foot is $178. The average price per square foot for Single Family listings in Chili is $167. The average listing price for Single Family in Chili is $297,627. To schedule a showing of MLS#r1709274 at 1093 Westside Drive in Chili, NY, contact your Concrete Jungle Realty agent at 3472420937.
Similar Listings Nearby

 Courtesy of Keller Williams Realty Greater Rochester. Disclaimer: All data relating to real estate for sale on this page comes from the Broker Reciprocity (BR) of the New York State Alliance of MLSs. Detailed information about real estate listings held by brokerage firms other than Concrete Jungle Realty include the name of the listing broker. Neither the listing company nor Concrete Jungle Realty shall be responsible for any typographical errors, misinformation, misprints and shall be held totally harmless. The Broker providing this data believes it to be correct, but advises interested parties to confirm any item before relying on it in a purchase decision. Copyright 2026. New York State Alliance of MLSs. All rights reserved.
 1093 Westside Drive
Chili, NY