

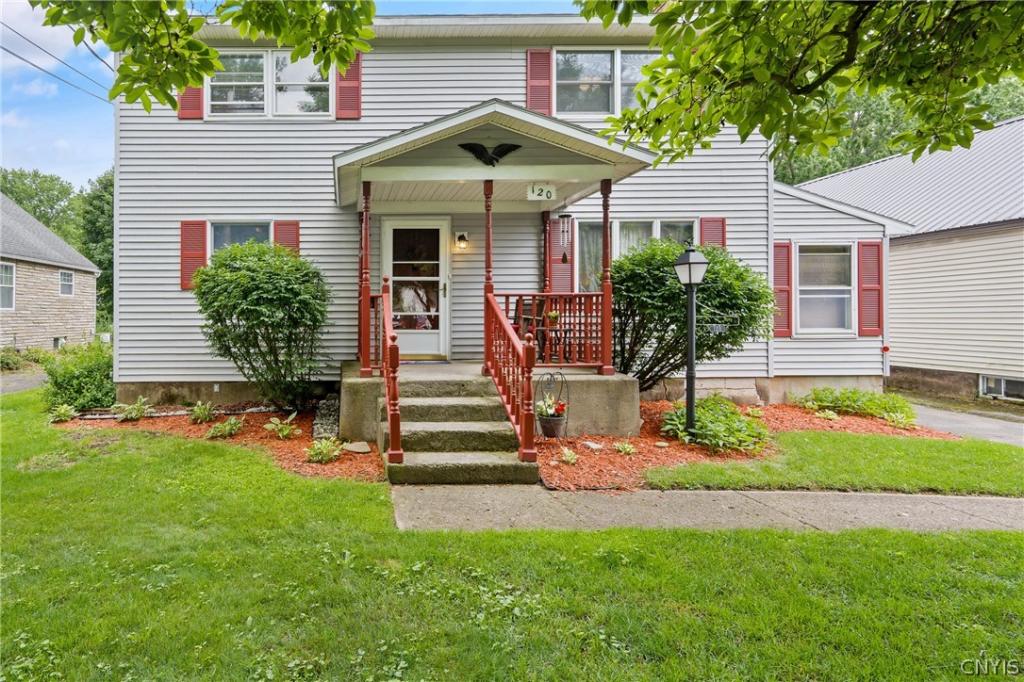
RARE 6 BEDROOM VILLAGE GEM! Loved and meticulously maintained by the same owners for an incredible 52 YEARS, this spacious 6 bedroom, 3 full bath home offers the warmth, character, and room to grow that rarely becomes available in the heart of the Village of North Syracuse….Just steps from beloved village amenities including the public library, Kennedy Park Pool, ice cream shops, and Centerville Park!
From the moment you walk through the front door, this home welcomes you with a cozy, comfortable feel that instantly makes you want to stay awhile. The inviting living room features a beautiful wood-burning fireplace that has been enjoyed for years, while the adjoining enclosed sun porch is the perfect spot to relax with a good book or your morning coffee. The expansive kitchen is truly the heart of the home, offering abundant cabinetry, a large center peninsula, gas stove, built-in desk/mail station, and a charming breakfast nook with built-in bench seating. Open to the bright and spacious family room with beautiful hardwood floors and walls of windows overlooking the backyard. The flexible floor plan includes two first-floor bedrooms and a full bath, while upstairs you’ll find four additional bedrooms, including a spacious primary suite with a walk-in closet and private ensuite bath with jacuzzi tub, plus a third full bathroom! A convenient mudroom/laundry room leads to the fully fenced backyard featuring a wood pergola and an above-ground pool with deck – the perfect space to enjoy the outdoors all summer long. The large, dry basement offers a ton of unfinished storage space. Homes offering this much living space in the Village of North Syracuse are incredibly rare! If you’ve been searching for room to spread out without sacrificing charm or location, this is one you won’t want to miss! Showings begin Friday 7/10 9am.
From the moment you walk through the front door, this home welcomes you with a cozy, comfortable feel that instantly makes you want to stay awhile. The inviting living room features a beautiful wood-burning fireplace that has been enjoyed for years, while the adjoining enclosed sun porch is the perfect spot to relax with a good book or your morning coffee. The expansive kitchen is truly the heart of the home, offering abundant cabinetry, a large center peninsula, gas stove, built-in desk/mail station, and a charming breakfast nook with built-in bench seating. Open to the bright and spacious family room with beautiful hardwood floors and walls of windows overlooking the backyard. The flexible floor plan includes two first-floor bedrooms and a full bath, while upstairs you’ll find four additional bedrooms, including a spacious primary suite with a walk-in closet and private ensuite bath with jacuzzi tub, plus a third full bathroom! A convenient mudroom/laundry room leads to the fully fenced backyard featuring a wood pergola and an above-ground pool with deck – the perfect space to enjoy the outdoors all summer long. The large, dry basement offers a ton of unfinished storage space. Homes offering this much living space in the Village of North Syracuse are incredibly rare! If you’ve been searching for room to spread out without sacrificing charm or location, this is one you won’t want to miss! Showings begin Friday 7/10 9am.
Property Details
Price:
$299,000
MLS #:
S1692723
Status:
Pending
Beds:
6
Baths:
3
Type:
Single Family
Subtype:
SingleFamilyResidence
Subdivision:
Town/Cicero
Neighborhood:
northsyracusevillagecicero312201
Listed Date:
Jul 8, 2026
Finished Sq Ft:
2,388
Total Sq Ft:
2,388
Lot Size:
5,750 sqft / 0.13 acres (approx)
Year Built:
1945
See this Listing
Schools
School District:
North Syracuse
Elementary School:
Smith Road Elementary
Middle School:
Roxboro Road Middle
High School:
Cicero-North Syracuse High
Interior
Appliances
Dryer, Dishwasher, Gas Cooktop, Gas Water Heater, Refrigerator, Washer
Bathrooms
3 Full Bathrooms
Cooling
Central Air, Window Units
Fireplaces Total
1
Flooring
Carpet, Hardwood, Tile, Varies
Heating
Gas, Forced Air
Interior Features
Breakfast Bar, Ceiling Fans, Entrance Foyer, Eat In Kitchen, Separate Formal Living Room, Kitchen Island, Kitchen Family Room Combo, Skylights, Natural Woodwork, Bedroom On Main Level, Bath In Primary Bedroom
Laundry Features
Main Level
Levels
Two
Main Level Bathrooms
1
Main Level Bedrooms
2
Exterior
Architectural Style
Historic Antique
Construction Materials
Vinyl Siding
Exterior Features
Blacktop Driveway, Deck, Enclosed Porch, Fully Fenced, Pool, Porch, Patio
Fencing
Full
Lot Features
Near Public Transit, Rectangular, Rectangular Lot, Residential Lot
Other Structures
Sheds, Storage
Parking Features
No Garage, Driveway
Patio And Porch Features
Deck, Open, Patio, Porch
Roof
Architectural, Shingle
Stories
2
Window Features
Skylights
Financial
Taxes
$6,524
Map
Community
- Address120 Herbert Street Cicero NY
- SubdivisionTown/Cicero
- CityCicero
- CountyOnondaga
- Zip Code13212
Subdivisions in Cicero
- Bay Mdws Tr Sec 2
- Bellewood Bast Ext Sec B
- Birches Sec 4
- Bolton Manor Sec A
- Brewerton
- Cedar Point
- Cedar Point Sec 3a
- Cicero Manor Sec A
- Country Mdws Sec 1
- Darby Farms
- Darby Farms Sec A
- Darby Farms Sec C
- Glen Plaza
- Glendora Park
- Gulf Stream
- Gulf Stream Sec #2
- Harbour Village
- Hiller Heights Sec F-3
- Hiller Hights
- Hiller Park
- Island View Park
- John’s Lndg Sec 1
- Johns Lndg Sec #3
- Lake Shore Manor
- Lakeshore Heights Sec A
- Lakeshore Heights Sec F
- Lakeshore Heights Tr Sec
- Lands/Jenks
- Laurel Field
- Lebeau Acres Sec G
- Lisi Gardens Sec 1
- Lyons Runne
- Marra Meadows
- Meadow Lawns Sec D
- Mystic Woods
- North Syracuse
- Northfield Acres Tr
- Oakley Manor Tract Sec C
- Oneida Park
- Oneida Park Tr
- Pastures
- Pastures Sec #3
- Pastures Sec 2b
- Pastures Sec 3
- Pastures Sec 4
- Renee Gardens Sec B
- Ridgecrest Manor
- Ridgecrest Manor Sec #2
- Taft Tr Sec A
- Taft Tract
- Town/Cicero
- Twin Acres
- Van Antwerp Beach Sec A
- Van Antwerp Beach Tr Sec
- Wallington Mdws Sec #2 &
- Wallington Mdws Sec 4
- Westview Dev Sec B
- Winterhaven Estates Sec B
Market Summary
Current real estate data for Single Family in Cicero as of Oct 31, 2026
111
Single Family Listed
74
Avg DOM
208
Avg $ / SqFt
$366,451
Avg List Price
Property Summary
- Located in the Town/Cicero subdivision, 120 Herbert Street Cicero NY is a Single Family for sale in Cicero, NY, 13212. It is listed for $299,000 and features 6 beds, 3 baths, and has approximately 2,388 square feet of living space, and was originally constructed in 1945. The current price per square foot is $125. The average price per square foot for Single Family listings in Cicero is $208. The average listing price for Single Family in Cicero is $366,451. To schedule a showing of MLS#s1692723 at 120 Herbert Street in Cicero, NY, contact your Concrete Jungle Realty agent at 3472420937.
Similar Listings Nearby

 Courtesy of Hunt Real Estate ERA. Disclaimer: All data relating to real estate for sale on this page comes from the Broker Reciprocity (BR) of the New York State Alliance of MLSs. Detailed information about real estate listings held by brokerage firms other than Concrete Jungle Realty include the name of the listing broker. Neither the listing company nor Concrete Jungle Realty shall be responsible for any typographical errors, misinformation, misprints and shall be held totally harmless. The Broker providing this data believes it to be correct, but advises interested parties to confirm any item before relying on it in a purchase decision. Copyright 2026. New York State Alliance of MLSs. All rights reserved.
120 Herbert Street
Cicero, NY