

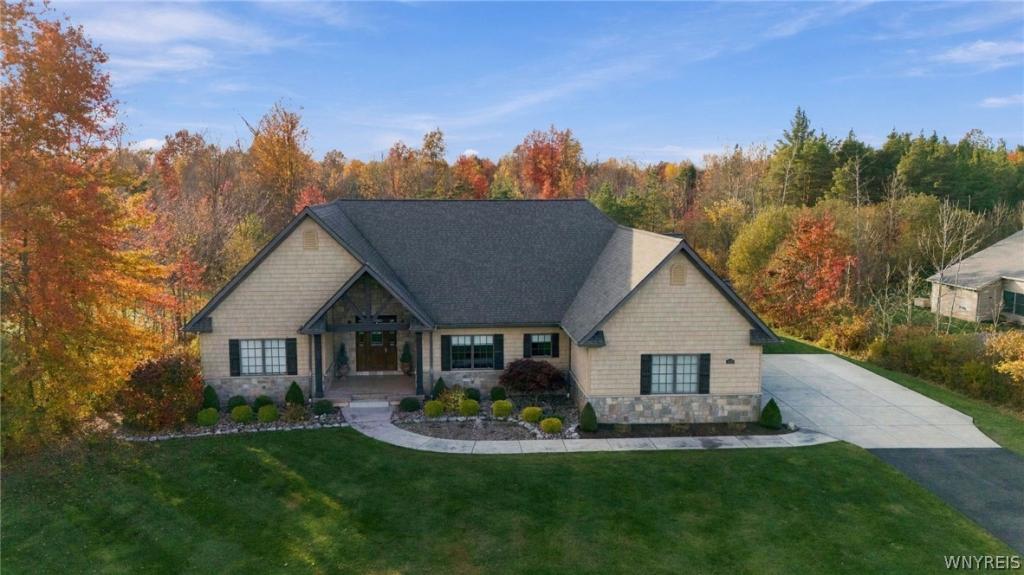
DELAYED SHOWINGS START 10/29 at 3pm NEGOTIATIONS START 10/29 at 3pm. Experience refined single-level luxury in this custom-built 2017 Douglas Cipollone ranch, ideally situated on just under an acre in the Clarence School District with an East Amherst address. Exceptional curb appeal, a private backyard oasis, and a tree-lined backdrop create the perfect balance of elegance, comfort, and tranquility, all just minutes from the everyday conveniences of Transit Road. Designed for effortless living and exceptional entertaining, the open-concept interior showcases rich maple hardwood floors, custom Candlelight maple cabinetry, quartz countertops, and top-of-the-line Thermador appliances. Soaring 13.5-foot ceilings in the living room and hallway, dramatic trayed ceilings, recessed LED lighting, custom wood moldings, and expansive windows create a bright, inviting atmosphere centered around a striking stone-front gas fireplace. Thoughtful craftsmanship continues throughout with 7-foot solid wood interior doors, 8-inch baseboards, Anderson windows, and sophisticated neutral finishes. The luxurious primary suite is a private retreat, featuring a spacious walk-in closet, dual vanities, marble flooring, an oversized walk-in shower, & a versatile sitting area or home office with sliding glass doors opening directly to the covered patio. Two additional bedrooms offer exceptional flexibility, including a bedroom with its own ensuite. A third full bath with tub provides convenient access to 3rd bedroom or for guests & outdoor entertaining. First-floor laundry & a central vacuum system add everyday ease. Step outside to your private entertaining destination, complete with a patio, outdoor kitchen, & gas grill. An additional 315-square-foot flex space, converted from the third garage, offers endless possibilities for game-day gatherings, a cigar lounge, recreation room, or private retreat. Additional highlights include a Control4 integrated sound & lighting system, whole-house security w/hardwired cameras, irrigation system, dual-zone HVAC, poured basement w/9+foot ceilings. Every detail reflects quality construction, thoughtful design, and a commitment to elevated living.
Property Details
Price:
$949,900
MLS #:
B1724505
Status:
Active
Beds:
3
Baths:
3
Type:
Single Family
Subtype:
SingleFamilyResidence
Neighborhood:
clarence143200
Listed Date:
Oct 28, 2026
Finished Sq Ft:
2,944
Total Sq Ft:
2,944
Lot Size:
42,253 sqft / 0.97 acres (approx)
Year Built:
2017
See this Listing
Schools
School District:
Clarence
Interior
Appliances
Built In Refrigerator, Convection Oven, Double Oven, Dryer, Dishwasher, Disposal, Gas Water Heater, Microwave, Washer
Bathrooms
3 Full Bathrooms
Cooling
Zoned, Attic Fan, Central Air
Fireplaces Total
2
Flooring
Carpet, Hardwood, Marble, Tile, Varies
Heating
Gas, Zoned, Forced Air
Interior Features
Breakfast Bar, Central Vacuum, Entrance Foyer, Eat In Kitchen, Separate Formal Living Room, Guest Accommodations, Kitchen Island, Kitchen Family Room Combo, Other, Pantry, See Remarks, Sliding Glass Doors, Solid Surface Counters, Natural Woodwork, Window Treatments, Bedroom On Main Level, In Law Floorplan, Bath In Primary Bedroom, Main Level Primary, Primary Suite, Programmable Thermostat
Laundry Features
Accessible Utilities Or Laundry, Main Level
Levels
One
Main Level Bathrooms
3
Main Level Bedrooms
3
Exterior
Accessibility Features
Accessibility Features, Accessible Bedroom, Low Threshold Shower, No Stairs, Other
Architectural Style
Patio Home, Ranch
Attached Garage YN
1
Construction Materials
Shake Siding, Stone, Vinyl Siding, Copper Plumbing
Exterior Features
Blacktop Driveway, Barbecue, Concrete Driveway, Patio, Private Yard, See Remarks
Garage Spaces
2.5
Lot Features
Other, Rectangular, Rectangular Lot, See Remarks, Wooded
Other Structures
Barns, Outbuilding, Other, Second Garage
Parking Features
Attached, Garage, Garage Door Opener
Patio And Porch Features
Covered, Open, Patio, Porch
Roof
Architectural, Shingle
Security Features
Security System Owned
Stories
1
Window Features
Drapes
Financial
Taxes
$12,297
Map
Community
- Address6620 Conner Road Clarence NY
- CityClarence
- CountyErie
- Zip Code14051
Subdivisions in Clarence
- Boncrest Sub
- Boncrest Sub Sec 13
- Brookfield Estates
- Cannon Woods
- Clardon Heights
- Clover Rdg Pt 02
- Country Meadows
- Courts/Spaulding Green
- Essex Greens/Waterford
- Farmington Woods
- Green Vly Sub
- Holland Land Com Pany’s S
- Holland Land Company’s Su
- Laurel Park
- Laurel Park Condo
- Loche Lea
- Midnight Acres
- Northwoods
- Rock Oak
- Rolling Mdws Ph 1
- Rolling Mdws Ph I
- SPAULDING GREEN
- Spaulding Lake Ph 4 Pt IV
- Spaulding Lake Pt 03 Ph 0
- Spaulding Lake Pt 03 Ph1
- Spaulding Lake Pt 3
- Stayclare
- Stonebriar
- Swallow Creek
- Town/Clarence
- Waterford Estates
- White Acres
- Woodland Hills
Market Summary
Current real estate data for Single Family in Clarence as of Oct 29, 2026
146
Single Family Listed
70
Avg DOM
261
Avg $ / SqFt
$757,479
Avg List Price
Property Summary
- 6620 Conner Road Clarence NY is a Single Family for sale in Clarence, NY, 14051. It is listed for $949,900 and features 3 beds, 3 baths, and has approximately 2,944 square feet of living space, and was originally constructed in 2017. The current price per square foot is $323. The average price per square foot for Single Family listings in Clarence is $261. The average listing price for Single Family in Clarence is $757,479. To schedule a showing of MLS#b1724505 at 6620 Conner Road in Clarence, NY, contact your Concrete Jungle Realty agent at 3472420937.
Similar Listings Nearby


 Courtesy of Howard Hanna WNY Inc.. Disclaimer: All data relating to real estate for sale on this page comes from the Broker Reciprocity (BR) of the New York State Alliance of MLSs. Detailed information about real estate listings held by brokerage firms other than Concrete Jungle Realty include the name of the listing broker. Neither the listing company nor Concrete Jungle Realty shall be responsible for any typographical errors, misinformation, misprints and shall be held totally harmless. The Broker providing this data believes it to be correct, but advises interested parties to confirm any item before relying on it in a purchase decision. Copyright 2026. New York State Alliance of MLSs. All rights reserved.
6620 Conner Road
Clarence, NY