

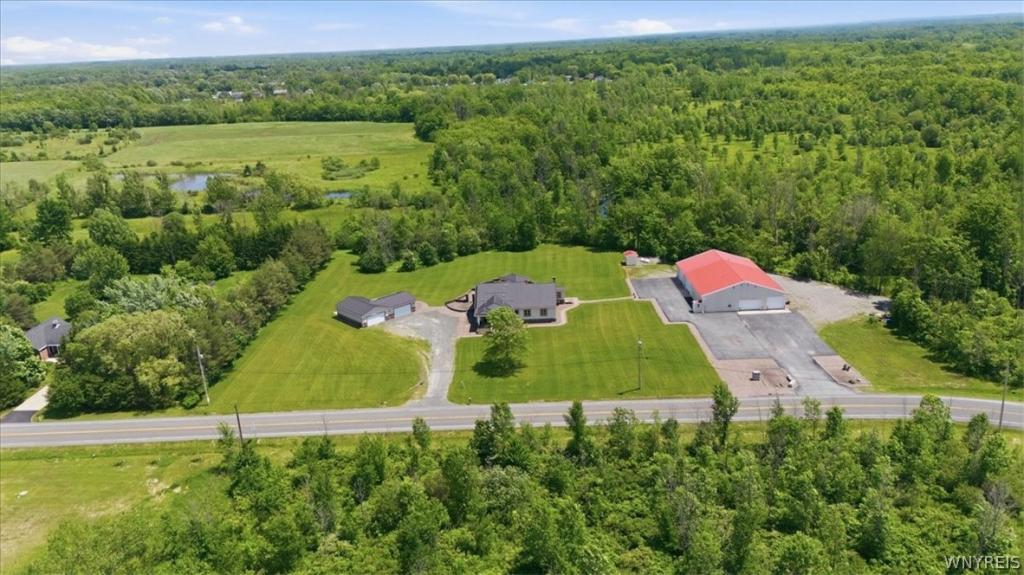
Looking for a luxury ranch with acreage, exceptional entertaining space, and a heated commercial shop? Welcome to 6428 Bartz Rd, where custom craftsmanship meets unmatched versatility on 3.6 private acres in the Starpoint School District. This 3-bedroom, 2-bath home offers 2,936 sq ft of beautifully finished living space, a detached 5-car garage, and an impressive 4,300 sq ft heated commercial-style building that’s ideal for car collectors, contractors, hobbyists, or business owners.
Inside, radiant in-floor heat warms both the main level and basement, while Brazilian hardwood, custom inlay flooring, and marble accents showcase the home’s quality craftsmanship. The gourmet kitchen features custom Candlelight cherry cabinetry, granite countertops, premium appliances, multiple islands, and an open layout designed for everyday living and entertaining.
The primary suite offers a tray ceiling with artisan-painted inlay, exotic hardwood flooring, a spacious walk-in closet, and a luxurious granite bath. A dedicated wellness retreat features a saltwater spa, infrared sauna, heated tile floors, built-in speakers, and floor-to-ceiling windows overlooking the backyard.
The finished entertainment area includes a stunning two-tier granite bar with beverage refrigerators, dishwasher, commercial-grade appliances, and generous space to host family and friends.
Step outside to a resort-style backyard complete with a multi-level Unilock patio, covered pavilion, outdoor grilling area, fireplace, fire pit, water feature, landscape lighting, outdoor sound system, and professionally landscaped grounds with an inground sprinkler system.
The heated 4,300 sq ft commercial shop offers four oversized bays, radiant heat, office space, running water, and infrastructure for an automotive lift. Additional highlights include a 50-year metal roof, whole-house Generac generator, smart home technology, central vacuum, and high-efficiency mechanical systems.
A property of this caliber rarely becomes available, offering luxury living, exceptional workspace, and a lifestyle that’s nearly impossible to duplicate.
Inside, radiant in-floor heat warms both the main level and basement, while Brazilian hardwood, custom inlay flooring, and marble accents showcase the home’s quality craftsmanship. The gourmet kitchen features custom Candlelight cherry cabinetry, granite countertops, premium appliances, multiple islands, and an open layout designed for everyday living and entertaining.
The primary suite offers a tray ceiling with artisan-painted inlay, exotic hardwood flooring, a spacious walk-in closet, and a luxurious granite bath. A dedicated wellness retreat features a saltwater spa, infrared sauna, heated tile floors, built-in speakers, and floor-to-ceiling windows overlooking the backyard.
The finished entertainment area includes a stunning two-tier granite bar with beverage refrigerators, dishwasher, commercial-grade appliances, and generous space to host family and friends.
Step outside to a resort-style backyard complete with a multi-level Unilock patio, covered pavilion, outdoor grilling area, fireplace, fire pit, water feature, landscape lighting, outdoor sound system, and professionally landscaped grounds with an inground sprinkler system.
The heated 4,300 sq ft commercial shop offers four oversized bays, radiant heat, office space, running water, and infrastructure for an automotive lift. Additional highlights include a 50-year metal roof, whole-house Generac generator, smart home technology, central vacuum, and high-efficiency mechanical systems.
A property of this caliber rarely becomes available, offering luxury living, exceptional workspace, and a lifestyle that’s nearly impossible to duplicate.
Property Details
Price:
$1,200,001
MLS #:
B1681861
Status:
Active
Beds:
3
Baths:
2
Type:
Single Family
Subtype:
SingleFamilyResidence
Subdivision:
Holland Land Companys Lan
Neighborhood:
lockporttown292600
Listed Date:
Jul 15, 2026
Finished Sq Ft:
2,936
Total Sq Ft:
2,936
Lot Size:
156,816 sqft / 3.60 acres (approx)
Year Built:
2012
See this Listing
Schools
School District:
Starpoint
Interior
Appliances
Appliances Negotiable, Double Oven, Dishwasher, Electric Cooktop, Exhaust Fan, Disposal, Indoor Grill, Microwave, Propane Water Heater, Refrigerator, Range Hood, See Remarks, Wine Cooler
Bathrooms
2 Full Bathrooms
Cooling
Zoned, Central Air
Fireplaces Total
1
Flooring
Hardwood, Marble, Tile, Varies
Heating
Propane, Zoned, Radiant Floor, Radiant
Interior Features
Wet Bar, Ceiling Fans, Cathedral Ceilings, Central Vacuum, Separate Formal Dining Room, Entrance Foyer, Eat In Kitchen, Granite Counters, Hot Tub Spa, Jetted Tub, Kitchen Island, Sliding Glass Doors, Storage, Skylights, Sauna, Bar, Natural Woodwork, Bedroom On Main Level, Bath In Primary Bedroom, Main Level Primary, Primary Suite
Levels
One
Main Level Bathrooms
2
Main Level Bedrooms
3
Exterior
Architectural Style
Ranch
Construction Materials
Frame
Exterior Features
Blacktop Driveway, Barbecue, Gravel Driveway, Sprinkler Irrigation, Patio, Propane Tank Owned
Garage Spaces
5
Lot Features
Agricultural, Rectangular, Rectangular Lot
Other Structures
Other, Sheds, Storage, Second Garage
Parking Features
Detached, Electricity, Garage, Heated Garage, Storage, Workshop In Garage, Water Available, Garage Door Opener
Patio And Porch Features
Covered, Patio, Porch
Roof
Metal
Security Features
Security System Owned
Spa Features
Hot Tub
Stories
1
Window Features
Skylights, Thermal Windows
Financial
Taxes
$13,645
Map
Community
- Address6428 Bartz Road Lockport Town NY
- SubdivisionHolland Land Companys Lan
- CityLockport Town
- CountyNiagara
- Zip Code14094
Subdivisions in Lockport Town
- Academy Lane
- Carlisle Gardens Rev
- Clark Pt 02
- Cobble Run Sub Ph
- Deerhurst
- Gothic Ledge
- Heather Woods
- Holland Land Companys
- Holland Land Companys Lan
- Holland Land Compnays
- Holland Land Purchase
- Holland Purchase
- Lincoln Gate Pt 2
- Lincoln Woods
- Lincoln Woods Ph 04 Prt 0
- Lincoln Woods Sub Ph IV P
- Lockhaven
- Lockwoods
- Northview Gardens
- Northview Gardens Pt 03
- Portion/Lincoln Village
- Ridgeview Mobile Home Par
- Sec 110
- Sec 12404
- Section 9402
- Southview Gardens
- Sunset Court
- The Village
- The Woodlands
- Village
- Village Mfg . Home Park
- VILLAGE MFG HOME PARK
- VILLAGE MFG. HOME PARK
- Westcott Townhomes
- Woodlands
- Clark Pt 02
- Deerhurst
- Heather Woods
- Holland Land Companys
- Holland Land Companys Lan
- Sunset Court
- The Woodlands
Market Summary
Current real estate data for Single Family in Lockport Town as of Oct 24, 2026
110
Single Family Listed
83
Avg DOM
173
Avg $ / SqFt
$307,867
Avg List Price
Property Summary
- Located in the Holland Land Companys Lan subdivision, 6428 Bartz Road Lockport Town NY is a Single Family for sale in Lockport Town, NY, 14094. It is listed for $1,200,001 and features 3 beds, 2 baths, and has approximately 2,936 square feet of living space, and was originally constructed in 2012. The current price per square foot is $409. The average price per square foot for Single Family listings in Lockport Town is $173. The average listing price for Single Family in Lockport Town is $307,867. To schedule a showing of MLS#b1681861 at 6428 Bartz Road in Lockport Town, NY, contact your Concrete Jungle Realty agent at 3472420937.
Similar Listings Nearby

 Courtesy of HUNT Real Estate Corporation. Disclaimer: All data relating to real estate for sale on this page comes from the Broker Reciprocity (BR) of the New York State Alliance of MLSs. Detailed information about real estate listings held by brokerage firms other than Concrete Jungle Realty include the name of the listing broker. Neither the listing company nor Concrete Jungle Realty shall be responsible for any typographical errors, misinformation, misprints and shall be held totally harmless. The Broker providing this data believes it to be correct, but advises interested parties to confirm any item before relying on it in a purchase decision. Copyright 2026. New York State Alliance of MLSs. All rights reserved.
 6428 Bartz Road
Lockport Town, NY