

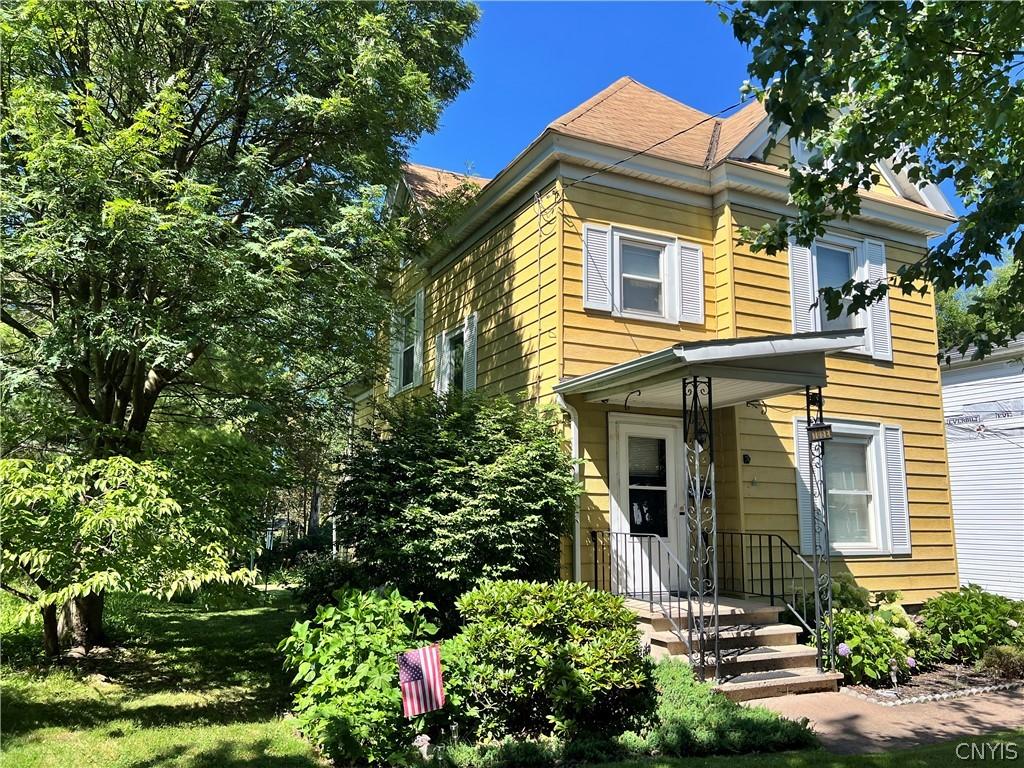
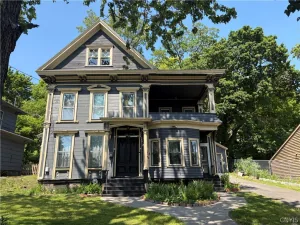
Built in 1900, this classic 2-story traditional home offers 1,916 sq. ft. of living space with 4 generously sized bedrooms and 2 full baths, including one on each floor. Rich in character and timeless craftsmanship, the home showcases stunning original natural woodwork, beautiful millwork, and architectural details rarely found today.
The spacious floor plan includes an eat-in kitchen, formal dining room, living room, and parlor, providing plenty of room for everyday living and entertaining. All four bedrooms are generously sized, with one featuring an adjoining annex that would make an ideal home office, nursery, sitting room, or dressing area. Large closets throughout and abundant storage add to the home’s functionality. 14×18 detached garage was totally reconstructed 8-10 years ago.
The impressive two-story foyer welcomes you with a stunning cascading staircase, beautifully accented by exquisite original woodwork and a large stained-glass window that fills the space with natural light and highlights the home’s historic charm. A walk-up staircase leads to the expansive unfinished attic, offering exceptional storage and potential for future finished living space, subject to buyer verification and local building requirements.
Just off the kitchen, the full basement features a traditional root cellar, ample storage space, and a convenient walk-out to the backyard. This well-maintained home offers a rare opportunity to own a piece of history while enjoying spacious living, remarkable craftsmanship, and endless possibilities.
The spacious floor plan includes an eat-in kitchen, formal dining room, living room, and parlor, providing plenty of room for everyday living and entertaining. All four bedrooms are generously sized, with one featuring an adjoining annex that would make an ideal home office, nursery, sitting room, or dressing area. Large closets throughout and abundant storage add to the home’s functionality. 14×18 detached garage was totally reconstructed 8-10 years ago.
The impressive two-story foyer welcomes you with a stunning cascading staircase, beautifully accented by exquisite original woodwork and a large stained-glass window that fills the space with natural light and highlights the home’s historic charm. A walk-up staircase leads to the expansive unfinished attic, offering exceptional storage and potential for future finished living space, subject to buyer verification and local building requirements.
Just off the kitchen, the full basement features a traditional root cellar, ample storage space, and a convenient walk-out to the backyard. This well-maintained home offers a rare opportunity to own a piece of history while enjoying spacious living, remarkable craftsmanship, and endless possibilities.
Property Details
Price:
$225,000
MLS #:
S1699755
Status:
ActiveUnderContract
Beds:
4
Baths:
2
Type:
Single Family
Subtype:
SingleFamilyResidence
Subdivision:
Ellis Trac
Neighborhood:
eastsyracusevillage312601
Listed Date:
Jul 23, 2026
Finished Sq Ft:
1,916
Total Sq Ft:
1,916
Lot Size:
6,970 sqft / 0.16 acres (approx)
Year Built:
1900
See this Listing
Schools
School District:
East Syracuse-Minoa
Middle School:
Pine Grove Middle
High School:
East Syracuse-Minoa Central High
Interior
Appliances
Dryer, Dishwasher, Exhaust Fan, Electric Oven, Electric Range, Gas Water Heater, Refrigerator, Range Hood, Washer
Bathrooms
2 Full Bathrooms
Flooring
Carpet, Hardwood, Varies, Vinyl
Heating
Gas, Forced Air
Interior Features
Ceiling Fans, Den, Separate Formal Dining Room, Entrance Foyer, Eat In Kitchen, Separate Formal Living Room, Country Kitchen, Storage, Natural Woodwork, Convertible Bedroom
Laundry Features
In Basement, Main Level
Main Level Bathrooms
1
Exterior
Accessibility Features
Other
Architectural Style
Two Story, Transitional, Victorian
Construction Materials
Aluminum Siding, Copper Plumbing
Exterior Features
Blacktop Driveway, Private Yard, See Remarks
Garage Spaces
1
Green Energy Efficient
Windows
Lot Features
Near Public Transit, Rectangular, Rectangular Lot, Wooded
Parking Features
Detached, Garage
Patio And Porch Features
Covered, Porch
Roof
Asphalt, Shingle
Window Features
Leaded Glass, Thermal Windows
Financial
Taxes
$6,921
Map
Community
- Address105 East Heman Street DeWitt NY
- SubdivisionEllis Trac
- CityDeWitt
- CountyOnondaga
- Zip Code13057
Subdivisions in DeWitt
- A D Ellis
- Andrews Heights Sec A
- Applecross Woods Sec 3a
- Arlington Hills
- Boulder Heights Sec 3
- Bradford Heights
- Brayton
- Brayton Tr
- Cedar Heights Tr Sec C
- Dewitt Hills
- Dewittshire
- Dewittshire A
- Dewittshire B
- Dewittshire C
- Dewittshire C Tr
- Dunrovin Homersteads
- E Syracuse Gard
- Franklin Park
- Franklin Park Amd
- Genesee Hills
- Genesee Hlnds
- Jonathan Craig Estates Se
- Kirkwood Office Park
- Lewiston Manor
- Lymestone Hill
- Lymestone Hill Sec 2
- Lyndon Mobile Home Park
- Nothingham Lewis Park
- Orvilton
- Orvilton Heights Sec 4
- Park Hill
- Park Hill Allotment
- Parkwood B Tract
- Pebble Hill Manor
- Pebble Hill Manor Tr Sec
- Pointe East
- Sewickley Park Sec A
- Steinway Heights
- Town/Dewitt
- Towpath Commons
- Watertree/Dewitt Condo 2
- Watertree/Dewitt Condo Se
- Wc Brayton
- Wellington Hills
- Will O Winds
Market Summary
Current real estate data for Single Family in DeWitt as of Sep 10, 2026
86
Single Family Listed
74
Avg DOM
184
Avg $ / SqFt
$413,387
Avg List Price
Property Summary
- Located in the Ellis Trac subdivision, 105 East Heman Street DeWitt NY is a Single Family for sale in DeWitt, NY, 13057. It is listed for $225,000 and features 4 beds, 2 baths, and has approximately 1,916 square feet of living space, and was originally constructed in 1900. The current price per square foot is $117. The average price per square foot for Single Family listings in DeWitt is $184. The average listing price for Single Family in DeWitt is $413,387. To schedule a showing of MLS#s1699755 at 105 East Heman Street in DeWitt, NY, contact your Concrete Jungle Realty agent at 3472420937.
Similar Listings Nearby


 Courtesy of Howard Hanna Real Estate. Disclaimer: All data relating to real estate for sale on this page comes from the Broker Reciprocity (BR) of the New York State Alliance of MLSs. Detailed information about real estate listings held by brokerage firms other than Concrete Jungle Realty include the name of the listing broker. Neither the listing company nor Concrete Jungle Realty shall be responsible for any typographical errors, misinformation, misprints and shall be held totally harmless. The Broker providing this data believes it to be correct, but advises interested parties to confirm any item before relying on it in a purchase decision. Copyright 2026. New York State Alliance of MLSs. All rights reserved.
 105 East Heman Street
DeWitt, NY