

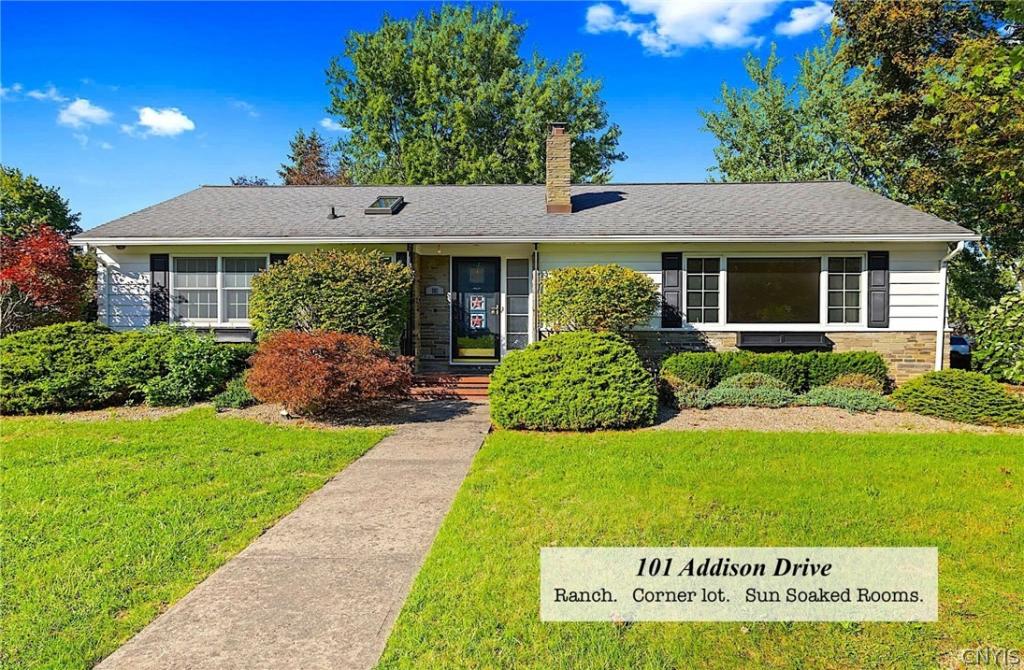
Single story living at its finest. RANCH HOME on a premier (0.27 acres), flat CORNER LOT in an unbeatable location of Sherwood Park, just steps from MPH, Butternut Creek Golf, community library, highways, shops and restaurants. AND just three blocks from Moses DeWitt Elementary – the most highly desired elementary school in the JD school district. 101 Addison is located on a VERY LOW TRAFFIC street with only 31 homes. Upon arrival, you and your friends will notice the stunning curb appeal, a two-car garage (22′ x 24′) with three storage closets, and a totally fenced in back yard—perfect for CNY summer nights.
Step inside and experience the oversized windows, sun-soaked rooms, hardwood floors in the living room and the fully functional cozy gas chimney with remote ignition. This home offers a unique layout with 3 beds (all located on the FIRST FLOOR) and 1.5 baths. Below you will find 1,360 square feet of finished basement, perfect for a guest quarters with separate egress, or an epic home gym/man cave. The basement is complete with an spacious laundry area with plenty of additional storage, a wood burning fireplace (recently professionally cleaned) and one or two additional bedrooms—see floor plans. Another unique feature are the TWO FURNACES—ensuring consistent heat during CNY winters.
The kitchen offers a functional layout with white HANDCRAFTED CUSTOM raised-panel cabinetry, and an oversized window above the sink that lets the light pour in. All appliances are stainless steel and convey.
The primary bathroom has been updated with timeless white subway tile and a walk-in shower, making for easy / safe access. A beautiful skylight for bright mornings is a bonus.
Each bedroom features large closets, can lighting throughout, and generous sized windows.
Whether you’re looking to downsize or desire single story living, bring your personal touches to make this RANCH house, home. Delayed negotiations till 9/22. *Additional 1,360 square feet is finished basement area per county records.
Property Details
Price:
$319,000
MLS #:
S1712308
Status:
Pending
Beds:
3
Baths:
2
Type:
Single Family
Subtype:
SingleFamilyResidence
Subdivision:
Sherwood Park Tr Sec A
Neighborhood:
dewitt312689
Listed Date:
Sep 12, 2026
Finished Sq Ft:
2,720
Total Sq Ft:
2,720
Lot Size:
11,761 sqft / 0.27 acres (approx)
Year Built:
1953
See this Listing
Schools
School District:
Jamesville-Dewitt
Interior
Appliances
Dishwasher, Electric Oven, Electric Range, Electric Water Heater, Microwave, Refrigerator
Bathrooms
1 Full Bathroom, 1 Half Bathroom
Fireplaces Total
1
Flooring
Carpet, Tile, Varies
Heating
Gas, Forced Air, Multiple Heating Units
Interior Features
Attic, Breakfast Bar, Bedroom On Main Level, Convertible Bedroom, Main Level Primary
Levels
One
Main Level Bathrooms
2
Main Level Bedrooms
3
Exterior
Architectural Style
Ranch
Association Amenities
None
Attached Garage YN
1
Construction Materials
Wood Siding
Exterior Features
Blacktop Driveway, Fully Fenced, Private Yard, See Remarks
Fencing
Full
Garage Spaces
2
Lot Features
Corner Lot, Irregular Lot, Residential Lot, Secluded
Parking Features
Attached, Garage, Driveway
Patio And Porch Features
Open, Porch
Roof
Shingle
Stories
1
Financial
Taxes
$8,763
Map
Community
- Address101 Addison Drive DeWitt NY
- SubdivisionSherwood Park Tr Sec A
- CityDeWitt
- CountyOnondaga
- Zip Code13214
Subdivisions in DeWitt
- 0000020517
- Altmont Park
- Applecross Woods Sec 3a
- Arlington Hills Sec A
- Baird Pk
- Boulder Heights
- Boulder Heights Sec 2
- Boulder Heights/ Steinway
- Boyce Manor
- Boyce Manor Sec 5
- Bradford Heights Sec A
- Brayton
- Brockway Farms
- Brockway Farms Sec A
- Brookman Office Park
- Central Park
- Central Park Tr
- City Lights Sec 1
- Dewitt Acres
- Dewitt Hills Pt One
- Dewittshire
- Drumlins Terrace Sec A
- East Syracuse
- Ellis Tr
- Ellis Trac
- Franklin Park
- Franklin Park Amd
- Genesee Hills
- Hamlet Sec 3
- Jonathan Craig Estate Sec
- Lewiston Manor
- Lymestone Hill Sec 1
- Lyndonlea Tr Sec A
- Orvilton
- Orvilton Park
- Orvilton Park Tr
- Orvilton Terrace
- Park Hill
- Parkwood A
- Parkwood B
- Parkwood B Tr
- Pebble Hill Heights Sec A
- Saddlebrook Estates
- Schrouder
- Sherwood Park Tr Sec A
- Springfield Heights Tr
- Town/Dewitt
- Varicks Location
- Village/East Syracuse
- Waterford Wood
- Waterford Wood Sec 1
- Watertree/Dewitt Condo 2
- Watertree/Dewitt Condo Se
- Woodchuck Heights
Market Summary
Current real estate data for Single Family in DeWitt as of Oct 31, 2026
96
Single Family Listed
69
Avg DOM
187
Avg $ / SqFt
$440,796
Avg List Price
Property Summary
- Located in the Sherwood Park Tr Sec A subdivision, 101 Addison Drive DeWitt NY is a Single Family for sale in DeWitt, NY, 13214. It is listed for $319,000 and features 3 beds, 2 baths, and has approximately 2,720 square feet of living space, and was originally constructed in 1953. The current price per square foot is $117. The average price per square foot for Single Family listings in DeWitt is $187. The average listing price for Single Family in DeWitt is $440,796. To schedule a showing of MLS#s1712308 at 101 Addison Drive in DeWitt, NY, contact your Concrete Jungle Realty agent at 3472420937.
Similar Listings Nearby

 Courtesy of Hunt Real Estate Era. Disclaimer: All data relating to real estate for sale on this page comes from the Broker Reciprocity (BR) of the New York State Alliance of MLSs. Detailed information about real estate listings held by brokerage firms other than Concrete Jungle Realty include the name of the listing broker. Neither the listing company nor Concrete Jungle Realty shall be responsible for any typographical errors, misinformation, misprints and shall be held totally harmless. The Broker providing this data believes it to be correct, but advises interested parties to confirm any item before relying on it in a purchase decision. Copyright 2026. New York State Alliance of MLSs. All rights reserved.
101 Addison Drive
DeWitt, NY