

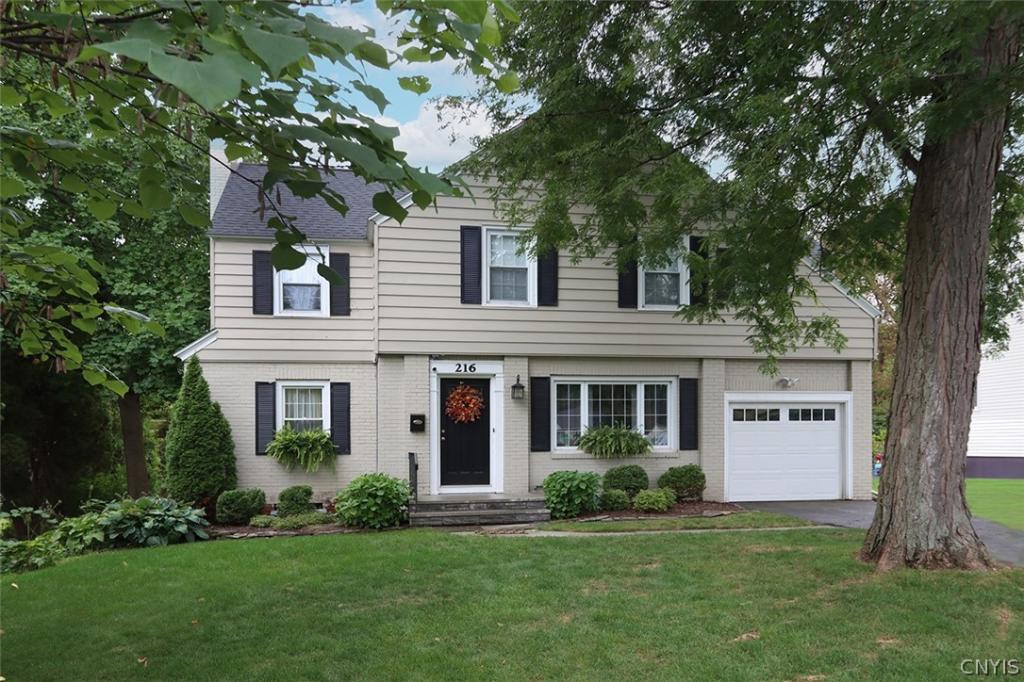
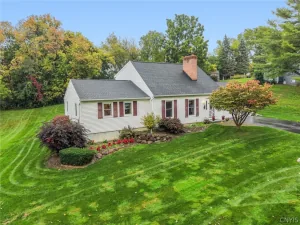
This updated Orvilton classic colonial is beautifully set among mature trees and established landscaping. A front walkway leads to the welcoming entry, where the front door opens to a vestibule and a French door leads into the foyer with an open staircase. Hardwood floors, crown molding and classic architectural details add warmth and character throughout. The spacious living room features a gas fireplace and comfortable space for relaxing. Across the foyer, the formal dining room showcases a beautiful chandelier, built-in corner curio and wainscoting. The adjacent kitchen has been thoughtfully renovated with white cabinetry, a farmhouse sink, quartz countertops, newer stainless-steel appliances, pantry and a delightful breakfast nook with built-in bench seating and shelving. At the back of the home, the bright and airy three-season sunroom is a wonderful place to unwind or entertain with walls of windows overlooking the yard and sliders leading to the back deck. A renovated powder room completes the first floor. Upstairs, three spacious bedrooms include a generously sized primary. A remodeled full bath with a marble vanity top and flooring is shared by the bedrooms. Classic built-in cabinetry adds storage and charm to the hallway, while a versatile bonus room off one of the bedrooms provides flexible space for an office, hobby room or whatever suits your needs. The finished lower level adds valuable living space for a recreation area, family room, play area or workout space, along with additional storage and laundry. Outside, enjoy the expansive back deck overlooking the flat, partially fenced yard, a great setting for outdoor dining, relaxing or hosting. The attached garage and shed provide added storage and convenience. Located just minutes from schools, shopping, downtown, hospitals and major routes, this move-in ready home is waiting for you to make it your own. JD Schools.
Property Details
Price:
$399,900
MLS #:
S1719135
Status:
ActiveUnderContract
Beds:
3
Baths:
2
Type:
Single Family
Subtype:
SingleFamilyResidence
Subdivision:
Orvilton Park
Neighborhood:
dewitt312689
Listed Date:
Oct 7, 2026
Finished Sq Ft:
2,047
Total Sq Ft:
2,047
Lot Size:
9,148 sqft / 0.21 acres (approx)
Year Built:
1939
See this Listing
Schools
School District:
Jamesville-Dewitt
Middle School:
Jamesville-Dewitt Middle
High School:
Jamesville-Dewitt High
Interior
Appliances
Dryer, Dishwasher, Gas Cooktop, Gas Oven, Gas Range, Gas Water Heater, Refrigerator, Washer
Bathrooms
1 Full Bathroom, 1 Half Bathroom
Cooling
Central Air
Fireplaces Total
1
Flooring
Ceramic Tile, Hardwood, Luxury Vinyl, Marble, Other, See Remarks, Varies
Heating
Gas, Forced Air
Interior Features
Breakfast Area, Ceiling Fans, Den, Separate Formal Dining Room, Entrance Foyer, Eat In Kitchen, Separate Formal Living Room, Home Office, Pantry, Quartz Counters, Sliding Glass Doors, Solid Surface Counters, Natural Woodwork
Laundry Features
In Basement
Levels
Two
Main Level Bathrooms
1
Exterior
Architectural Style
Colonial, Two Story
Attached Garage YN
1
Construction Materials
Brick, Wood Siding, Copper Plumbing, Pex Plumbing
Exterior Features
Blacktop Driveway, Deck, Fence
Fencing
Partial
Garage Spaces
1
Lot Features
Irregular Lot, Near Public Transit, Residential Lot
Other Structures
Sheds, Storage
Parking Features
Attached, Garage, Garage Door Opener
Patio And Porch Features
Deck, Open, Porch
Roof
Asphalt
Stories
2
Financial
Taxes
$11,233
Map
Community
- Address216 Pelham Road DeWitt NY
- SubdivisionOrvilton Park
- CityDeWitt
- CountyOnondaga
- Zip Code13214
Subdivisions in DeWitt
- A D Ellis
- Andrews Heights Sec A
- Applecross Woods Sec 3a
- Arlington Hills
- Boulder Heights Sec 3
- Bradford Heights
- Brayton
- Brayton Tr
- Cedar Heights Tr Sec C
- Dewitt Hills
- Dewittshire
- Dewittshire A
- Dewittshire B
- Dewittshire C
- Dewittshire C Tr
- Dunrovin Homersteads
- E Syracuse Gard
- Franklin Park
- Franklin Park Amd
- Genesee Hills
- Genesee Hlnds
- Jonathan Craig Estates Se
- Kirkwood Office Park
- Lewiston Manor
- Lymestone Hill
- Lymestone Hill Sec 2
- Lyndon Mobile Home Park
- Nothingham Lewis Park
- Orvilton
- Orvilton Heights Sec 4
- Park Hill
- Park Hill Allotment
- Parkwood B Tract
- Pebble Hill Manor
- Pebble Hill Manor Tr Sec
- Pointe East
- Sewickley Park Sec A
- Steinway Heights
- Town/Dewitt
- Towpath Commons
- Watertree/Dewitt Condo 2
- Watertree/Dewitt Condo Se
- Wc Brayton
- Wellington Hills
- Will O Winds
Market Summary
Current real estate data for Single Family in DeWitt as of Oct 22, 2026
96
Single Family Listed
67
Avg DOM
185
Avg $ / SqFt
$440,694
Avg List Price
Property Summary
- Located in the Orvilton Park subdivision, 216 Pelham Road DeWitt NY is a Single Family for sale in DeWitt, NY, 13214. It is listed for $399,900 and features 3 beds, 2 baths, and has approximately 2,047 square feet of living space, and was originally constructed in 1939. The current price per square foot is $195. The average price per square foot for Single Family listings in DeWitt is $185. The average listing price for Single Family in DeWitt is $440,694. To schedule a showing of MLS#s1719135 at 216 Pelham Road in DeWitt, NY, contact your Concrete Jungle Realty agent at 3472420937.
Similar Listings Nearby


 Courtesy of Howard Hanna Real Estate. Disclaimer: All data relating to real estate for sale on this page comes from the Broker Reciprocity (BR) of the New York State Alliance of MLSs. Detailed information about real estate listings held by brokerage firms other than Concrete Jungle Realty include the name of the listing broker. Neither the listing company nor Concrete Jungle Realty shall be responsible for any typographical errors, misinformation, misprints and shall be held totally harmless. The Broker providing this data believes it to be correct, but advises interested parties to confirm any item before relying on it in a purchase decision. Copyright 2026. New York State Alliance of MLSs. All rights reserved.
216 Pelham Road
DeWitt, NY