

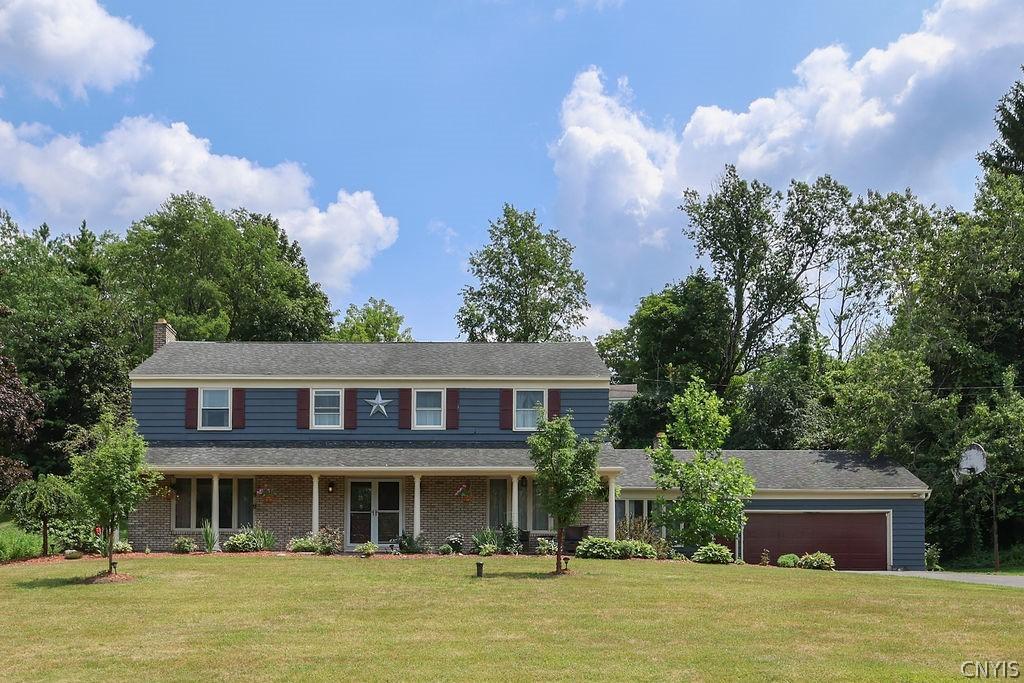
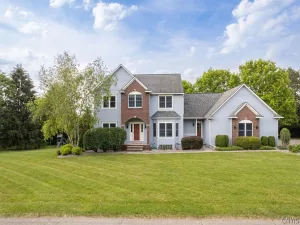
Welcome to 5190 Winterton Drive, where timeless style, exceptional space, and outstanding curb appeal come together. From the inviting covered front porch and elegant double front doors to the impressive foyer, this home makes a memorable first impression.
Offering 4 spacious bedrooms, this beautiful home is designed for both comfortable living and entertaining. Just off the foyer, you’ll find a generous living room with a fireplace and beautiful hardwood floors plus a study!
The heart of the home is the beautifully remodeled kitchen -featuring upgraded appliances, a large center island, abundant cabinetry, and a stylish tile backsplash. In addition, there is a separate second kitchen/butler area that was designed for gluten -free cooking. The kitchen opens up to an adjoining dining area, complete with its own fireplace, creates a warm and inviting open-concept space perfect for everyday meals or gathering with family and friends.
Upstairs, the spacious primary suite offers a large walk-in closet and a private ensuite bathroom. Three additional bedrooms are generously sized with excellent closet space and share a full bathroom. Hardwood floors have all been refinished and look beautiful!
The partially finished basement provides additional living space with endless possibilities for a recreation room, fitness area, or media room.
Warm, welcoming, and filled with character, this exceptional home is ready for its next owners to move in and make it their own.
Offering 4 spacious bedrooms, this beautiful home is designed for both comfortable living and entertaining. Just off the foyer, you’ll find a generous living room with a fireplace and beautiful hardwood floors plus a study!
The heart of the home is the beautifully remodeled kitchen -featuring upgraded appliances, a large center island, abundant cabinetry, and a stylish tile backsplash. In addition, there is a separate second kitchen/butler area that was designed for gluten -free cooking. The kitchen opens up to an adjoining dining area, complete with its own fireplace, creates a warm and inviting open-concept space perfect for everyday meals or gathering with family and friends.
Upstairs, the spacious primary suite offers a large walk-in closet and a private ensuite bathroom. Three additional bedrooms are generously sized with excellent closet space and share a full bathroom. Hardwood floors have all been refinished and look beautiful!
The partially finished basement provides additional living space with endless possibilities for a recreation room, fitness area, or media room.
Warm, welcoming, and filled with character, this exceptional home is ready for its next owners to move in and make it their own.
Property Details
Price:
$639,900
MLS #:
S1702303
Status:
Pending
Beds:
4
Baths:
4
Type:
Single Family
Subtype:
SingleFamilyResidence
Subdivision:
Winterton Estates Sec B
Neighborhood:
dewitt312689
Listed Date:
Jul 28, 2026
Finished Sq Ft:
2,875
Total Sq Ft:
2,875
Lot Size:
19,166 sqft / 0.44 acres (approx)
Year Built:
1965
See this Listing
Schools
School District:
Jamesville-Dewitt
Interior
Appliances
Convection Oven, Double Oven, Dryer, Dishwasher, Electric Cooktop, Exhaust Fan, Free Standing Range, Disposal, Gas Water Heater, Oven, Refrigerator, Range Hood, Washer
Bathrooms
2 Full Bathrooms, 2 Half Bathrooms
Cooling
Zoned, Central Air
Fireplaces Total
3
Flooring
Carpet, Ceramic Tile, Hardwood, Luxury Vinyl, Varies
Heating
Gas, Zoned, Baseboard, Forced Air
Interior Features
Breakfast Bar, Cedar Closets, Ceiling Fans, Den, Separate Formal Dining Room, Entrance Foyer, Eat In Kitchen, Separate Formal Living Room, Kitchen Island, Pantry, Second Kitchen, Walk In Pantry, Window Treatments, Bath In Primary Bedroom, Programmable Thermostat
Laundry Features
In Basement
Levels
Two
Main Level Bathrooms
1
Exterior
Architectural Style
Colonial
Attached Garage YN
1
Construction Materials
Cedar, Copper Plumbing
Exterior Features
Blacktop Driveway, Fully Fenced, Patio
Fencing
Full
Garage Spaces
2
Lot Features
Rectangular, Rectangular Lot, Residential Lot
Parking Features
Attached, Garage, Garage Door Opener
Patio And Porch Features
Covered, Patio, Porch
Security Features
Radon Mitigation System
Stories
2
Window Features
Drapes
Financial
Taxes
$12,970
Map
Community
- Address5190 Winterton Drive DeWitt NY
- SubdivisionWinterton Estates Sec B
- CityDeWitt
- CountyOnondaga
- Zip Code13066
Subdivisions in DeWitt
- A D Ellis
- Andrews Heights Sec A
- Applecross Woods Sec 3a
- Arlington Hills
- Boulder Heights Sec 3
- Bradford Heights
- Brayton
- Brayton Tr
- Cedar Heights Tr Sec C
- Dewitt Hills
- Dewittshire
- Dewittshire A
- Dewittshire B
- Dewittshire C
- Dewittshire C Tr
- Dunrovin Homersteads
- E Syracuse Gard
- Franklin Park
- Franklin Park Amd
- Genesee Hills
- Genesee Hlnds
- Jonathan Craig Estates Se
- Kirkwood Office Park
- Lewiston Manor
- Lymestone Hill
- Lymestone Hill Sec 2
- Lyndon Mobile Home Park
- Nothingham Lewis Park
- Orvilton
- Orvilton Heights Sec 4
- Park Hill
- Park Hill Allotment
- Parkwood B Tract
- Pebble Hill Manor
- Pebble Hill Manor Tr Sec
- Pointe East
- Sewickley Park Sec A
- Steinway Heights
- Town/Dewitt
- Towpath Commons
- Watertree/Dewitt Condo 2
- Watertree/Dewitt Condo Se
- Wc Brayton
- Wellington Hills
- Will O Winds
Market Summary
Current real estate data for Single Family in DeWitt as of Sep 06, 2026
85
Single Family Listed
74
Avg DOM
181
Avg $ / SqFt
$408,486
Avg List Price
Property Summary
- Located in the Winterton Estates Sec B subdivision, 5190 Winterton Drive DeWitt NY is a Single Family for sale in DeWitt, NY, 13066. It is listed for $639,900 and features 4 beds, 4 baths, and has approximately 2,875 square feet of living space, and was originally constructed in 1965. The current price per square foot is $223. The average price per square foot for Single Family listings in DeWitt is $181. The average listing price for Single Family in DeWitt is $408,486. To schedule a showing of MLS#s1702303 at 5190 Winterton Drive in DeWitt, NY, contact your Concrete Jungle Realty agent at 3472420937.
Similar Listings Nearby

 Courtesy of Coldwell Banker Prime Prop,Inc. Disclaimer: All data relating to real estate for sale on this page comes from the Broker Reciprocity (BR) of the New York State Alliance of MLSs. Detailed information about real estate listings held by brokerage firms other than Concrete Jungle Realty include the name of the listing broker. Neither the listing company nor Concrete Jungle Realty shall be responsible for any typographical errors, misinformation, misprints and shall be held totally harmless. The Broker providing this data believes it to be correct, but advises interested parties to confirm any item before relying on it in a purchase decision. Copyright 2026. New York State Alliance of MLSs. All rights reserved.
 5190 Winterton Drive
DeWitt, NY