There are multiple listings for this address:
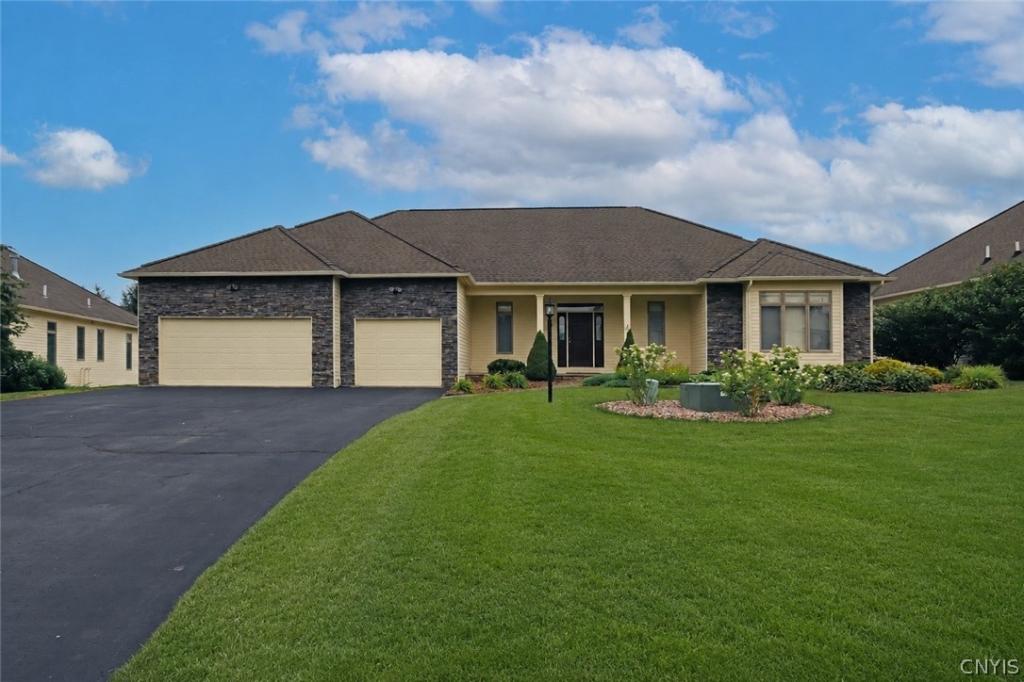
Expect to be impressed by this Fowler-built ranch, nestled in the desirable Pointe East neighborhood with scenic views overlooking Tecumseh Golf Course. Stone accents, manicured landscaping and a curved paver walkway leading to the front entry create inviting curb appeal. Inside, the welcoming foyer showcases a tray ceiling, transom window and sidelights that fill the space with natural light. Hardwood floors, thoughtful design details and an open floor plan create a seamless flow throughout the main living areas. Wood-framed shoji-style sliding doors create a stylish transition into the impressive great room, where soaring ceilings, a gas fireplace and a wall of sliding glass doors open to the upper deck. Built-in display cabinets with matching shoji-style panels flank the foyer entrance, adding style, storage and custom craftsmanship. Seamlessly connected, the beautifully appointed gourmet kitchen boasts a generous island with breakfast bar, granite countertops, maple cabinetry, a tile backsplash, high-end stainless-steel appliances, double ovens and an eat-in dining area. The spacious primary suite features a window seat, dual California walk-in closets and a luxurious spa-like ensuite. A second bedroom on the opposite side of the home includes a private bath and walk-in closet, offering privacy for family or guests. A powder room and laundry center complete the main level. The finished walkout lower level adds approx 1875 sq ft of naturally lit living space. A large open room is ideal for a family room or recreation area, complete with a wet bar, cabinetry and a wall of sliding glass doors leading to the covered patio, making it perfect for hosting. Two additional bedrooms, both with walk-in closets, with one offering a private ensuite and the other adjacent to a second full bath. Outside enjoy the expansive upper deck featuring a unique glass-railed atrium opening that brings natural light to the covered patio below while taking in the views. Mature trees and landscaping provide a semiprivate setting. A three-car garage adds storage and convenience. Located just minutes from schools, shopping, downtown, hospitals and major routes. JD Schools.
Property Details
Price:
$769,900
MLS #:
S1700061
Status:
Active
Beds:
4
Baths:
5
Type:
Single Family
Subtype:
SingleFamilyResidence
Neighborhood:
dewitt312689
Listed Date:
Jul 22, 2026
Finished Sq Ft:
4,311
Total Sq Ft:
4,311
Lot Size:
7,841 sqft / 0.18 acres (approx)
Year Built:
2003
See this Listing
Schools
School District:
Jamesville-Dewitt
Interior
Appliances
Built In Range, Built In Oven, Built In Refrigerator, Double Oven, Dryer, Dishwasher, Exhaust Fan, Gas Cooktop, Disposal, Gas Water Heater, Microwave, Range Hood, Washer
Bathrooms
4 Full Bathrooms, 1 Half Bathroom
Below Grade Finished Area
1875
Cooling
Central Air
Fireplaces Total
1
Flooring
Hardwood, Tile, Varies
Heating
Gas, Forced Air
Interior Features
Breakfast Bar, Breakfast Area, Central Vacuum, Entrance Foyer, Eat In Kitchen, Granite Counters, Great Room, Kitchen Island, Kitchen Family Room Combo, Sliding Glass Doors, Storage, Natural Woodwork, Bedroom On Main Level, Bath In Primary Bedroom, Main Level Primary, Primary Suite, Programmable Thermostat
Laundry Features
Main Level
Levels
One
Main Level Bathrooms
3
Main Level Bedrooms
2
Exterior
Architectural Style
Patio Home
Attached Garage YN
1
Construction Materials
Fiber Cement, Stone, Copper Plumbing
Exterior Features
Deck, Patio
Garage Spaces
3
Lot Features
On Golf Course, Rectangular, Rectangular Lot, Residential Lot
Parking Features
Attached, Garage, Other, See Remarks, Garage Door Opener
Patio And Porch Features
Deck, Open, Patio, Porch
Roof
Asphalt
Stories
1
Financial
HOA Fee
$425
HOA Fee Frequency
Monthly
HOA Includes
CommonAreaMaintenance,CommonAreaInsurance,Insurance,MaintenanceStructure,SnowRemoval,Trash
HOA Name
.
HOA Phone
.
Taxes
$19,130
Map
Community
- Address6003 Bay Hill Circle DeWitt NY
- CityDeWitt
- CountyOnondaga
- Zip Code13078
Subdivisions in DeWitt
- A D Ellis
- Andrews Heights Sec A
- Applecross Woods Sec 3a
- Arlington Hills
- Boulder Heights Sec 3
- Bradford Heights
- Brayton
- Brayton Tr
- Cedar Heights Tr Sec C
- Dewitt Hills
- Dewittshire
- Dewittshire A
- Dewittshire B
- Dewittshire C
- Dewittshire C Tr
- Dunrovin Homersteads
- E Syracuse Gard
- Franklin Park
- Franklin Park Amd
- Genesee Hills
- Genesee Hlnds
- Jonathan Craig Estates Se
- Kirkwood Office Park
- Lewiston Manor
- Lymestone Hill
- Lymestone Hill Sec 2
- Lyndon Mobile Home Park
- Nothingham Lewis Park
- Orvilton
- Orvilton Heights Sec 4
- Park Hill
- Park Hill Allotment
- Parkwood B Tract
- Pebble Hill Manor
- Pebble Hill Manor Tr Sec
- Pointe East
- Sewickley Park Sec A
- Steinway Heights
- Town/Dewitt
- Towpath Commons
- Watertree/Dewitt Condo 2
- Watertree/Dewitt Condo Se
- Wc Brayton
- Wellington Hills
- Will O Winds
Market Summary
Current real estate data for Single Family in DeWitt as of Sep 06, 2026
85
Single Family Listed
74
Avg DOM
181
Avg $ / SqFt
$408,486
Avg List Price
Property Summary
- 6003 Bay Hill Circle DeWitt NY is a Single Family for sale in DeWitt, NY, 13078. It is listed for $769,900 and features 4 beds, 5 baths, and has approximately 4,311 square feet of living space, and was originally constructed in 2003. The current price per square foot is $179. The average price per square foot for Single Family listings in DeWitt is $181. The average listing price for Single Family in DeWitt is $408,486. To schedule a showing of MLS#s1700061 at 6003 Bay Hill Circle in DeWitt, NY, contact your Concrete Jungle Realty agent at 3472420937.
Similar Listings Nearby

 Courtesy of Howard Hanna Real Estate. Disclaimer: All data relating to real estate for sale on this page comes from the Broker Reciprocity (BR) of the New York State Alliance of MLSs. Detailed information about real estate listings held by brokerage firms other than Concrete Jungle Realty include the name of the listing broker. Neither the listing company nor Concrete Jungle Realty shall be responsible for any typographical errors, misinformation, misprints and shall be held totally harmless. The Broker providing this data believes it to be correct, but advises interested parties to confirm any item before relying on it in a purchase decision. Copyright 2026. New York State Alliance of MLSs. All rights reserved.
 6003 Bay Hill Circle
DeWitt, NY
Expect to be impressed by this Fowler-built ranch, nestled in the desirable Pointe East neighborhood with scenic views overlooking Tecumseh Golf Course. Stone accents, manicured landscaping and a curved paver walkway leading to the front entry create inviting curb appeal. Inside, the welcoming foyer showcases a tray ceiling, transom window and sidelights that fill the space with natural light. Hardwood floors, thoughtful design details and an open floor plan create a seamless flow throughout the main living areas. Wood-framed shoji-style sliding doors create a stylish transition into the impressive great room, where soaring ceilings, a gas fireplace and a wall of sliding glass doors open to the upper deck. Built-in display cabinets with matching shoji-style panels flank the foyer entrance, adding style, storage and custom craftsmanship. Seamlessly connected, the beautifully appointed gourmet kitchen boasts a generous island with breakfast bar, granite countertops, maple cabinetry, a tile backsplash, high-end stainless-steel appliances, double ovens and an eat-in dining area. The spacious primary suite features a window seat, dual California walk-in closets and a luxurious spa-like ensuite. A second bedroom on the opposite side of the home includes a private bath and walk-in closet, offering privacy for family or guests. A powder room and laundry center complete the main level. The finished walkout lower level adds approx 1875 sq ft of naturally lit living space. A large open room is ideal for a family room or recreation area, complete with a wet bar, cabinetry and a wall of sliding glass doors leading to the covered patio, making it perfect for hosting. Two additional bedrooms, both with walk-in closets, with one offering a private ensuite and the other adjacent to a second full bath. Outside enjoy the expansive upper deck featuring a unique glass-railed atrium opening that brings natural light to the covered patio below while taking in the views. Mature trees and landscaping provide a semiprivate setting. A three-car garage adds storage and convenience. Located just minutes from schools, shopping, downtown, hospitals and major routes. JD Schools.
Property Details
Price:
$769,900
MLS #:
S1700861
Status:
Active
Beds:
4
Baths:
5
Type:
Single Family
Subtype:
SingleFamilyResidence
Neighborhood:
dewitt312689
Listed Date:
Jul 22, 2026
Finished Sq Ft:
4,311
Total Sq Ft:
4,311
Lot Size:
7,841 sqft / 0.18 acres (approx)
Year Built:
2003
See this Listing
Schools
School District:
Jamesville-Dewitt
Interior
Appliances
Built In Range, Built In Oven, Built In Refrigerator, Double Oven, Dryer, Dishwasher, Exhaust Fan, Gas Cooktop, Disposal, Gas Water Heater, Microwave, Range Hood, Washer
Bathrooms
4 Full Bathrooms, 1 Half Bathroom
Below Grade Finished Area
1875
Cooling
Central Air
Fireplaces Total
1
Flooring
Hardwood, Tile, Varies
Heating
Gas, Forced Air
Interior Features
Breakfast Bar, Breakfast Area, Central Vacuum, Entrance Foyer, Eat In Kitchen, Granite Counters, Great Room, Kitchen Island, Kitchen Family Room Combo, Sliding Glass Doors, Storage, Natural Woodwork, Bedroom On Main Level, Bath In Primary Bedroom, Main Level Primary, Primary Suite, Programmable Thermostat
Laundry Features
Main Level
Levels
One
Main Level Bathrooms
3
Main Level Bedrooms
2
Exterior
Architectural Style
Patio Home
Attached Garage YN
1
Construction Materials
Fiber Cement, Stone, Copper Plumbing
Exterior Features
Deck, Patio
Garage Spaces
3
Lot Features
On Golf Course, Rectangular, Rectangular Lot, Residential Lot
Parking Features
Attached, Garage, Other, See Remarks, Garage Door Opener
Patio And Porch Features
Deck, Open, Patio, Porch
Roof
Asphalt
Stories
1
Financial
HOA Fee
$425
HOA Fee Frequency
Monthly
HOA Includes
CommonAreaMaintenance,CommonAreaInsurance,Insurance,MaintenanceStructure,SnowRemoval,Trash
HOA Name
.
HOA Phone
.
Taxes
$19,130
Map
Community
- Address6003 Bay Hill Circle DeWitt NY
- CityDeWitt
- CountyOnondaga
- Zip Code13078
Subdivisions in DeWitt
- A D Ellis
- Andrews Heights Sec A
- Applecross Woods Sec 3a
- Arlington Hills
- Boulder Heights Sec 3
- Bradford Heights
- Brayton
- Brayton Tr
- Cedar Heights Tr Sec C
- Dewitt Hills
- Dewittshire
- Dewittshire A
- Dewittshire B
- Dewittshire C
- Dewittshire C Tr
- Dunrovin Homersteads
- E Syracuse Gard
- Franklin Park
- Franklin Park Amd
- Genesee Hills
- Genesee Hlnds
- Jonathan Craig Estates Se
- Kirkwood Office Park
- Lewiston Manor
- Lymestone Hill
- Lymestone Hill Sec 2
- Lyndon Mobile Home Park
- Nothingham Lewis Park
- Orvilton
- Orvilton Heights Sec 4
- Park Hill
- Park Hill Allotment
- Parkwood B Tract
- Pebble Hill Manor
- Pebble Hill Manor Tr Sec
- Pointe East
- Sewickley Park Sec A
- Steinway Heights
- Town/Dewitt
- Towpath Commons
- Watertree/Dewitt Condo 2
- Watertree/Dewitt Condo Se
- Wc Brayton
- Wellington Hills
- Will O Winds
Market Summary
Current real estate data for Single Family in DeWitt as of Sep 06, 2026
85
Single Family Listed
74
Avg DOM
181
Avg $ / SqFt
$408,486
Avg List Price
Property Summary
- 6003 Bay Hill Circle DeWitt NY is a Single Family for sale in DeWitt, NY, 13078. It is listed for $769,900 and features 4 beds, 5 baths, and has approximately 4,311 square feet of living space, and was originally constructed in 2003. The current price per square foot is $179. The average price per square foot for Single Family listings in DeWitt is $181. The average listing price for Single Family in DeWitt is $408,486. To schedule a showing of MLS#s1700861 at 6003 Bay Hill Circle in DeWitt, NY, contact your Concrete Jungle Realty agent at 3472420937.