

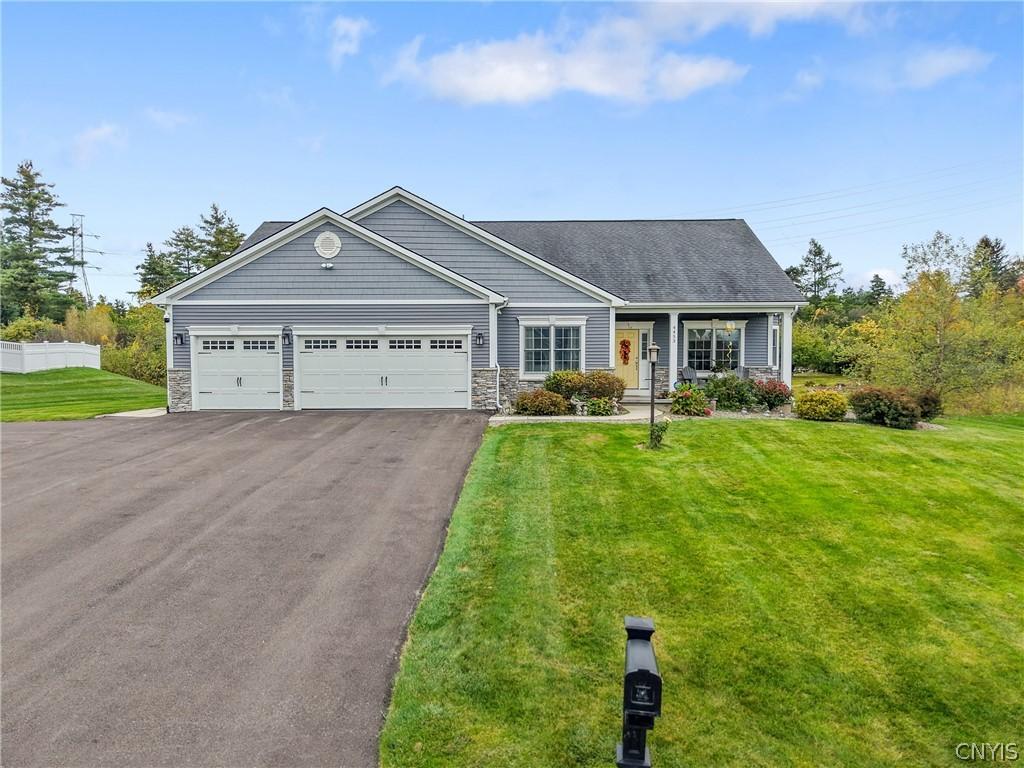
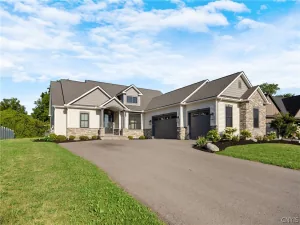
Showings Start Saturday 10/17. Introducing an exceptional luxury ranch in Crown Point where elevated design meets an entertainment destination. This impeccably designed 3-bedroom, 2.5-bath property offers you the opportunity to not leave the house. 1,972 sf of refined main-level living, thoughtfully curated with high-end finishes, sophisticated textures, and seamless open-concept flow. From the moment you enter, the home exudes understated elegance-expansive living spaces, designer lighting, Sonos ceiling speakers throughout and a beautifully appointed kitchen with a 9ft island ideal for intimate evenings or upscale entertaining. The primary suite serves as a private sanctuary, offering a spa-like atmosphere designed for comfort and tranquility with a heated bathroom floor. The lower level redefines entertainment with 1,274 sf of professionally finished space, featuring a custom theater room, game room and a full wet bar worthy of hosting unforgettable gatherings. Whether enjoying a cinematic experience or entertaining guests, this lower level delivers an experience. A heated 3 car garage elevates the property even further with 10ft ceilings, highlighted by a custom golf simulator-an extraordinary amenity seldom found around. The backyard oasis has a 40ft lighted bridge to a secret garden path. You can even golf a par 3 while relaxing around the fire pit. Every detail of this residence reflects intentional craftsmanship and modern sophistication tailored for the discerning buyer who values recreation at home. This is not simply a home-it’s a statement property designed for those who expect exceptional living, distinctive features, and uncompromising quality in a convenient location. 24 minutes to Micron, 4 miles to Syracuse University and Upstate Community Hospital, 5 miles to Syracuse Dome and 11 miles to the Syracuse International Airport. Reach out to today so I can get you inside.
Property Details
Price:
$932,000
MLS #:
S1721046
Status:
Active
Beds:
3
Baths:
3
Type:
Single Family
Subtype:
SingleFamilyResidence
Subdivision:
Crown Point Ext Sec 3
Neighborhood:
onondaga314200
Listed Date:
Oct 15, 2026
Finished Sq Ft:
1,972
Total Sq Ft:
1,972
Lot Size:
43,116 sqft / 0.99 acres (approx)
Year Built:
2016
See this Listing
Schools
School District:
Jamesville-Dewitt
Interior
Appliances
Double Oven, Dryer, Dishwasher, Exhaust Fan, Gas Cooktop, Disposal, Gas Oven, Gas Range, Gas Water Heater, Microwave, Refrigerator, Range Hood, Tankless Water Heater, Wine Cooler, Washer
Bathrooms
2 Full Bathrooms, 1 Half Bathroom
Cooling
Central Air
Fireplaces Total
2
Flooring
Hardwood, Luxury Vinyl, Tile, Varies
Heating
Gas, Forced Air, Radiant Floor
Interior Features
Wet Bar, Ceiling Fans, Entrance Foyer, Eat In Kitchen, Separate Formal Living Room, Great Room, Home Office, Kitchen Island, Kitchen Family Room Combo, Pantry, Partially Furnished, Quartz Counters, Storage, Bar, Bedroom On Main Level, Convertible Bedroom, Bath In Primary Bedroom, Main Level Primary, Primary Suite
Laundry Features
Accessible Utilities Or Laundry, Main Level
Levels
One
Main Level Bathrooms
2
Main Level Bedrooms
3
Exterior
Accessibility Features
Accessible Bedroom, Accessible Kitchen
Architectural Style
Ranch
Attached Garage YN
1
Construction Materials
Attic Crawl Hatchways Insulated, Blown In Insulation, Vinyl Siding
Exterior Features
Blacktop Driveway, Gas Grill, Patio, See Remarks
Fencing
Pet Fence
Garage Spaces
3
Lot Features
Rectangular, Rectangular Lot, Residential Lot
Other Structures
Sheds, Storage
Parking Features
Attached, Electricity, Garage, Heated Garage, Garage Door Opener, Other
Patio And Porch Features
Covered, Patio, Porch
Roof
Architectural, Shingle
Security Features
Radon Mitigation System
Stories
1
Window Features
Thermal Windows
Financial
Taxes
$14,004
Map
Community
- Address4453 Southwood Heights Drive Onondaga NY
- SubdivisionCrown Point Ext Sec 3
- CityOnondaga
- CountyOnondaga
- Zip Code13078
Subdivisions in Onondaga
- Bellevue Estates
- BRITTANY HILLS
- Bryn Mawr Estates
- Bryn Mawr Ests
- Crestwood Estates Sec A
- Crown Point
- Crown Point Ext Sec 3
- Crown Point Ph 1
- Crown Point Ph 2
- Everingham Tr
- Everingham Tr Ext
- Fawn Hill Sec 5
- Hillock Mdws Sec II
- Krell Sub
- Lynwood
- Old Towne
- Onondaga Hill
- South Gate Rdg Sec A
- South Park
- Southwood
- Southwood Tr
- Town/Onondaga
- Wheel Sec C
Market Summary
Current real estate data for Single Family in Onondaga as of Oct 22, 2026
93
Single Family Listed
133
Avg DOM
218
Avg $ / SqFt
$465,043
Avg List Price
Property Summary
- Located in the Crown Point Ext Sec 3 subdivision, 4453 Southwood Heights Drive Onondaga NY is a Single Family for sale in Onondaga, NY, 13078. It is listed for $932,000 and features 3 beds, 3 baths, and has approximately 1,972 square feet of living space, and was originally constructed in 2016. The current price per square foot is $473. The average price per square foot for Single Family listings in Onondaga is $218. The average listing price for Single Family in Onondaga is $465,043. To schedule a showing of MLS#s1721046 at 4453 Southwood Heights Drive in Onondaga, NY, contact your Concrete Jungle Realty agent at 3472420937.
Similar Listings Nearby

 Courtesy of Chapin Real Estate. Disclaimer: All data relating to real estate for sale on this page comes from the Broker Reciprocity (BR) of the New York State Alliance of MLSs. Detailed information about real estate listings held by brokerage firms other than Concrete Jungle Realty include the name of the listing broker. Neither the listing company nor Concrete Jungle Realty shall be responsible for any typographical errors, misinformation, misprints and shall be held totally harmless. The Broker providing this data believes it to be correct, but advises interested parties to confirm any item before relying on it in a purchase decision. Copyright 2026. New York State Alliance of MLSs. All rights reserved.
4453 Southwood Heights Drive
Onondaga, NY